Share this with your friends


(954) 702-2757
United Realty Group, Inc
5655 Nw 86th Ave, Coral Springs, FL 33067
- $740,000
- 4
- BD
- 3
- BA
- 2,505
- SqFt




- Sold Price
- $740,000
- List Price
- $779,900
- Closing Date
- Oct 31, 2025
- MLS#
- A11814128
- Subdivision
- Pine Ridge North
- Status
- CLOSED
- Type
- Single Family Residential
- Bedrooms
- 4
- Full baths
- 2
- Half baths
- 1
- Living Area
- 2,505
Property Description
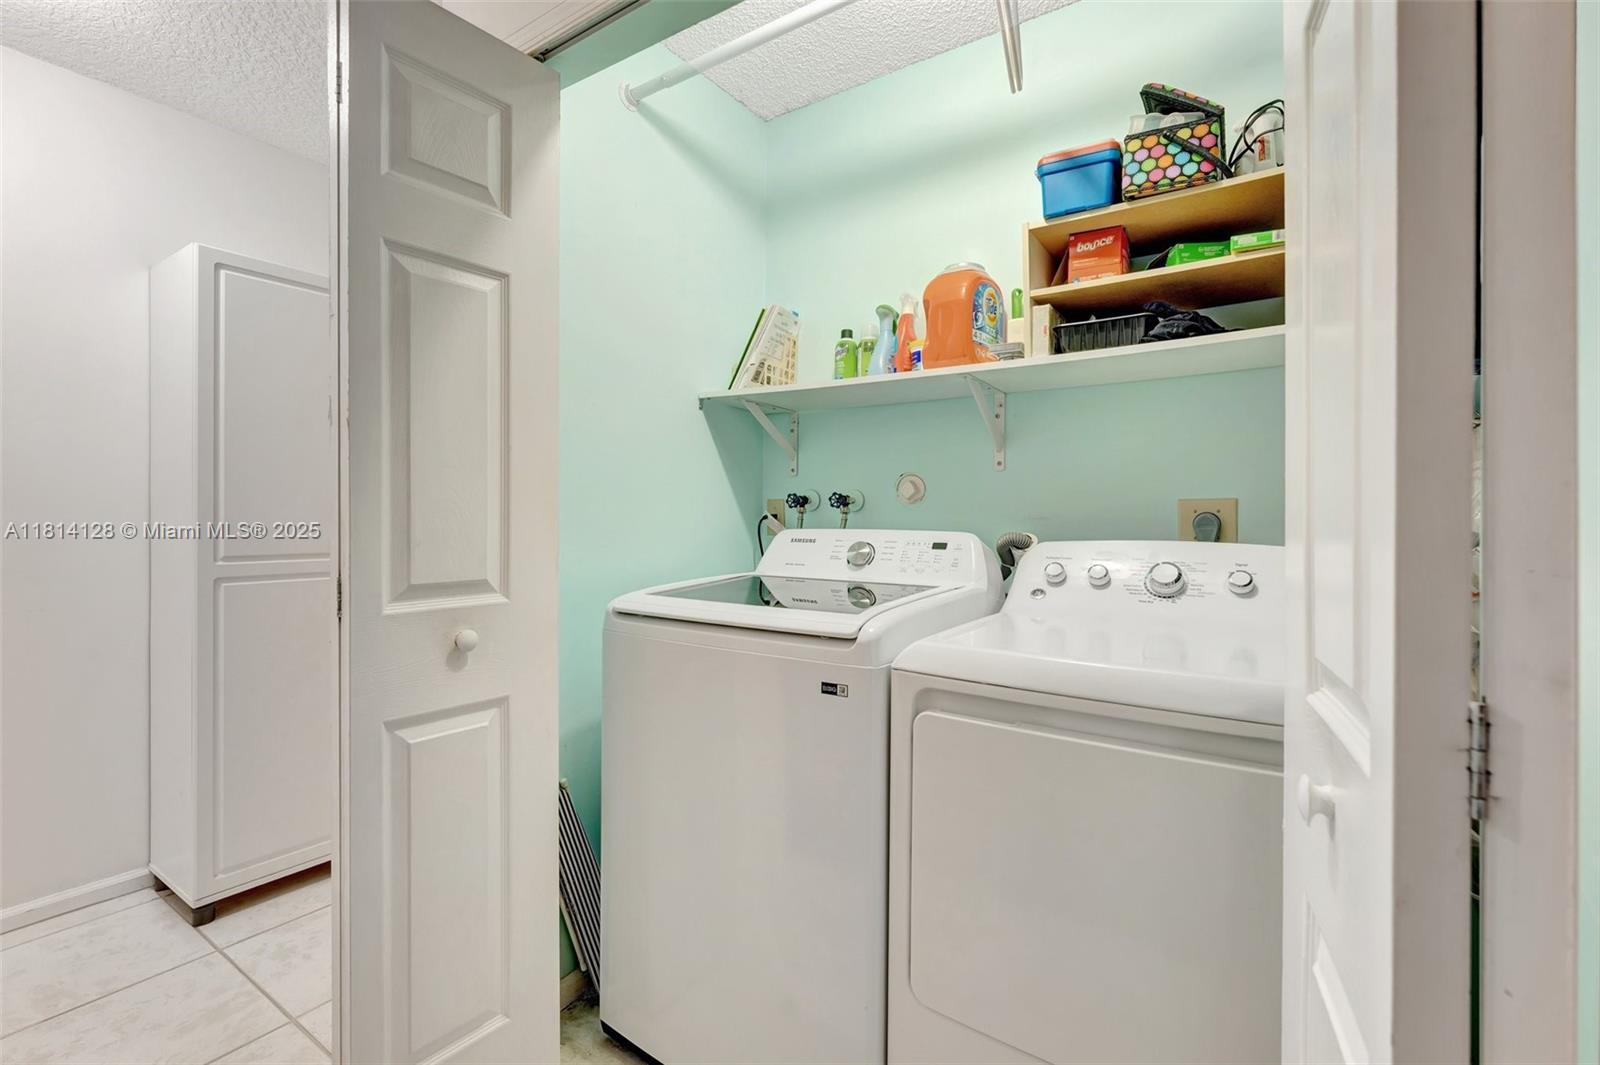
Beautifully updated 4-bed, 2.5-bath pool home with lush landscaping, 2022 permitted fence, and saltwater pool with bridge and Auto Dolphin Robot. Features include 2024 washer, refrigerator, and dishwasher, new sprinkler motor, updated lighting, brand-new guest bath (May 2025), and California closets with his-and-hers walk-ins in the master. Enjoy modern master bath lighting with night mode, May 2025 roof/exterior pressure wash, and full hurricane protection with shutters and panels. Roof replaced in 2005.

Additional Information
- Days on Market
- 97
- View
- Canal
- Waterfront Description
- WF/Pool/No Ocean Access, Canal Front
- Tax Amount
- $12,527
- Water Access
- None
- Pool
- Yes
- Parcel Number
- 484110040700
- Pool Description
- In Ground
- #Garage Spaces
- 2
- Bedroom Description
- At Least 1 Bedroom Ground Level, Primary Bedroom Ground Level
- Front Exposure
- South
- Association Fee
- $624
- Lot Size
- 10,610
- Exterior Features
- None
- Parking Restrictions
- Circular Driveway
- Pet Restrictions
- Restrictions Or Possible Restrictions
- Pets Allowed
- Yes
- Address
- 5655 Nw 86th Ave, Coral Springs
- Elementary School
- Coral Park
- SqFt Liv Area
- 2,505
- Year Built
- 1987
- Design
- Attached, One Story
- Development Name
- Pine Ridge North, Pine Ridge
- Style
- House
- Middle School
- Forest Glen
- Senior High School
- Coral Springs
- Restrictions
- Other Restrictions
- Construction Type
- Concrete Block Construction, CBS Construction
- Interior Features
- First Floor Entry, Vaulted Ceiling(s), Walk-In Closet(s), Family Room, Utility Room/Laundry
- Section
- 10
How much is your home worth?
...get instant property value now!
Mortgage Calculator
Listing Courtesy of United Realty Group Inc, Contact:
Selling Office: United Realty Group, Inc.