Share this with your friends


(954) 702-2757
United Realty Group, Inc
11016 N Meridian Dr N, Parkland, FL 33076
- $1,300,000
- 4
- BD
- 4
- BA
- 3,000
- SqFt




- Sold Price
- $1,300,000
- List Price
- $1,350,000
- Closing Date
- Dec 02, 2024
- MLS#
- A11609842
- Subdivision
- Watercrest-42 Acres
- Status
- CLOSED
- Type
- Single Family Residential
- Bedrooms
- 4
- Full baths
- 3
- Half baths
- 1
- Living Area
- 3,000
Property Description
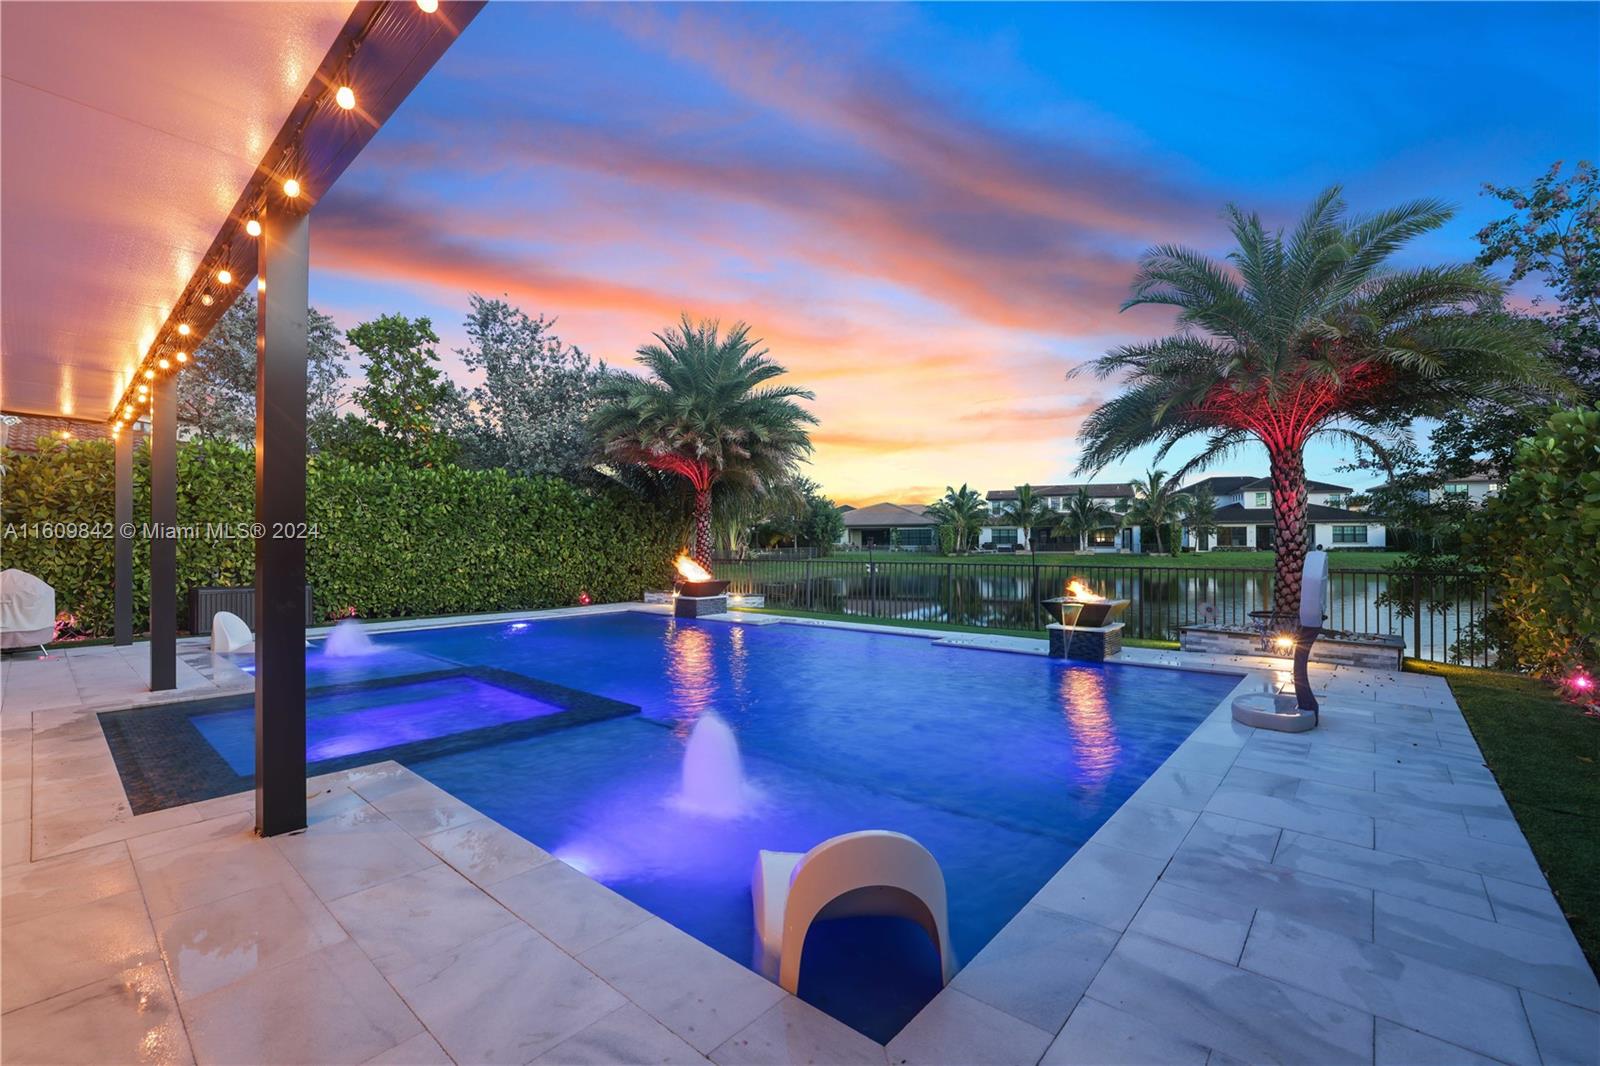
Welcome to this spectacular lakefront 2 story home featuring top of the line upgrades & finishing touches. Spacious layout boasting an open concept kitchen, newly upgraded, with quartz counter tops, wood cabinets & SS appliances. Front of the house features lush landscaping, covered porch, large paved driveway & a 2 car garage. Walk out back to your private & fenced in over-sized backyard with a 600 SF of covered patio, state of the art salt water & heated pool and spa with Tanning shelves. Breathtaking sunset and lake views. This home is perfect for entertaining family, No upgrades have been spared.

Additional Information
- Days on Market
- 94
- View
- Lake, Water
- Waterfront Description
- WF/Pool/No Ocean Access, Lake
- Tax Amount
- $12,261
- Water Access
- None
- Pool
- Yes
- Parcel Number
- 474129040970
- Pool Description
- In Ground, Heated
- #Garage Spaces
- 2
- Bedroom Description
- Other
- Front Exposure
- South
- Association Fee
- $467
- Lot Size
- 6,250
- Exterior Features
- Lighting
- Parking Restrictions
- Driveway
- Pet Restrictions
- Restrictions Or Possible Restrictions
- Pets Allowed
- Yes
- Address
- 11016 N Meridian Dr N, Parkland
- Elementary School
- Heron Heights
- SqFt Liv Area
- 3,000
- Year Built
- 2016
- Design
- Detached, Two Story
- Development Name
- Watercrest-42 Acres
- Style
- House
- Middle School
- Westglades
- Senior High School
- Marjory Stoneman Douglas
- Restrictions
- Other Restrictions
- Construction Type
- CBS Construction
- Interior Features
- First Floor Entry, Pantry, Walk-In Closet(s), Other, Utility Room/Laundry
- Section
- 29
How much is your home worth?
...get instant property value now!
Mortgage Calculator
Listing Courtesy of GK Realty Group, Contact:
Selling Office: Parrot Realty LLC.