Share this with your friends


(954) 702-2757
United Realty Group, Inc
20930 Nw 1st St, Pembroke Pines, FL 33029
- $3,600
- 3
- BD
- 3
- BA
- 1,617
- SqFt




- List Price
- $3,600
- MLS#
- A12033451
- Complex Name
- Ct Industrial Plat
- Status
- PENDING
- Type
- Townhome (rental)
- Bedrooms
- 3
- Full baths
- 3
- Living Area
- 1,617
Property Description
IMPECCABLY MAINTAINED TOWNHOUSE WITH DESIGNER TOUCHES. NEWER CONSTRUCTION IN WEST PEMBROKE PINES LOCATED IN CHAPEL GROVE, A HIGHLY SOUGHT AFTER GATED COMMUNITY. WALK INTO THE BEAUTIFULLY DESIGNED FLOOR PLAN DOWNSTAIRS WHICH INCLUDES AN ENCLOSED MUD ROOM AT THE ENTRANCE. SPACIOUS KITCHEN WITH OVERSIZED ISLAND AND BAR AREA NEAR DINING ROOM IS PERFECT FOR ENTERTAINING. ENCLOSED AND COVERED PATIO IN THE BACK ALLOWS FOR RELAXING EVENINGS OR WEEKENDS BBQs. GENEROUS SIZED PRIMARY BEDROOM UPSTAIRS FEATURES TWO WALK-IN CLOSETS WITH CABINETRY. HUGE PRIMARY BATHROOM HAS A LARGE VANITY WITH TWO SINKS, WALK-IN SHOWER AND ENCLOSED TOILET. FULL SIZE SIDE BY SIDE WASHER AND DRYER UPSTAIRS FOR CONVENIENCE WITH LOTS OF SHELVES FOR STORAGE OF ALL YOUR CLEANING ITEMS. CHAPEL GROVE IS FULLY GATED AND FEATURES A FITNESS CENTER AND GYM. CLOSE TO MAJOR HIGHWAYS FOR COMMUTE, SHOPPING AND DINING AREAS. NEAR A RATED SCHOOLS.

Additional Information
- Days on Market
- 16
- Interior Features
- First Floor Entry, Walk-In Closet(s), Other
- Parcel Number
- 513915110090
- #Garage Spaces
- 1
- Bedroom Description
- Primary Bath Shower, Primary Bedroom Upstairs
- Front Exposure
- North
- Exterior Features
- Lighting
- Unit View
- Garden
- Parking Restrictions
- 2 Spaces, No Rv/Boats, No Trucks/Trailers
- Elementary School
- Chapel Trail
- SqFt Liv Area
- 1,617
- Amenities
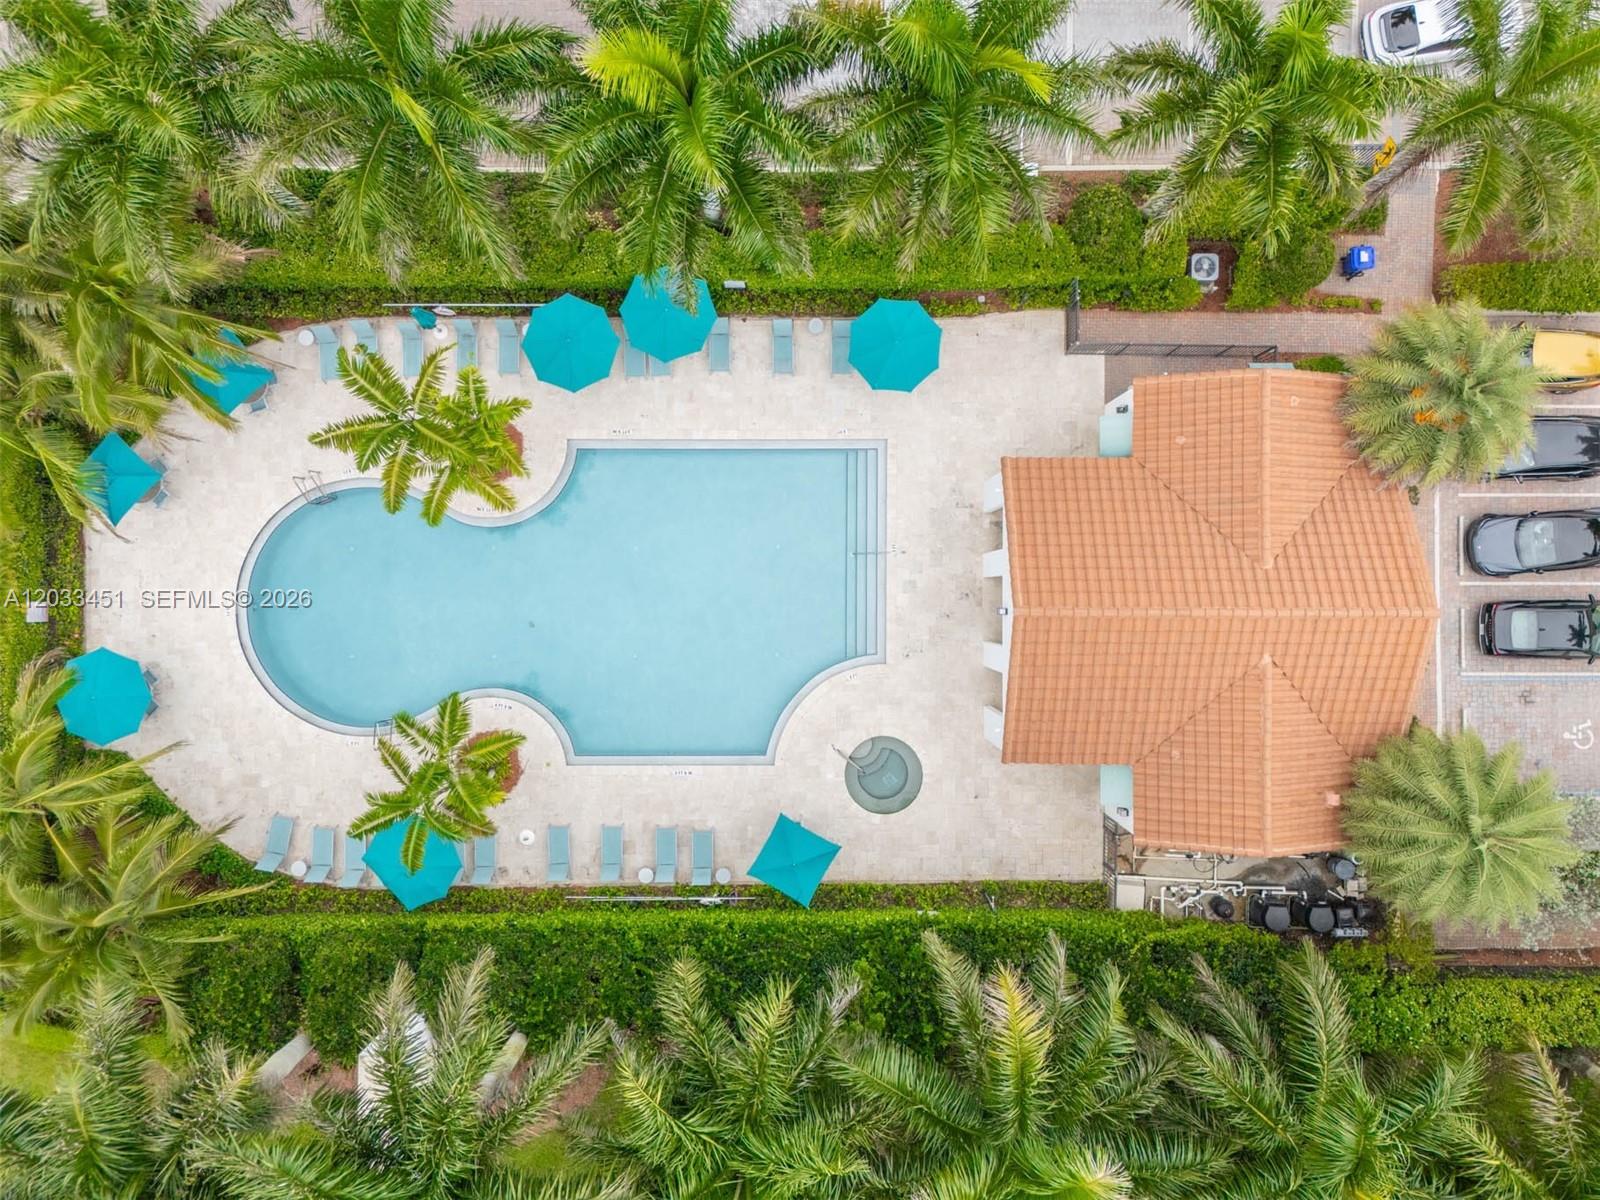
- Gated, Community Pool, Maintained Community
- Year Built
- 2020
- Style
- Townhouse/Villa-Annual, Townhouse
- Development Name
- Ct Industrial Plat, Chapel Grove
- Middle School
- Silver Trail
- Senior High School
- West Broward
- Construction Type
- CBS Construction
- Section
- 15
How much is your home worth?
...get instant property value now!
Mortgage Calculator
Listing Courtesy of Keller Williams Realty SW, Contact: