Share this with your friends


(954) 702-2757
United Realty Group, Inc
11764 Sw 1st St, Coral Springs, FL 33071
- $557,000
- 3
- BD
- 3
- BA
- 1,749
- SqFt




- Sold Price
- $557,000
- List Price
- $554,000
- Closing Date
- Dec 15, 2025
- MLS#
- A11899656
- Subdivision
- West Glen Manor
- Status
- CLOSED
- Type
- Single Family Residential
- Bedrooms
- 3
- Full baths
- 3
- Living Area
- 1,749
Property Description
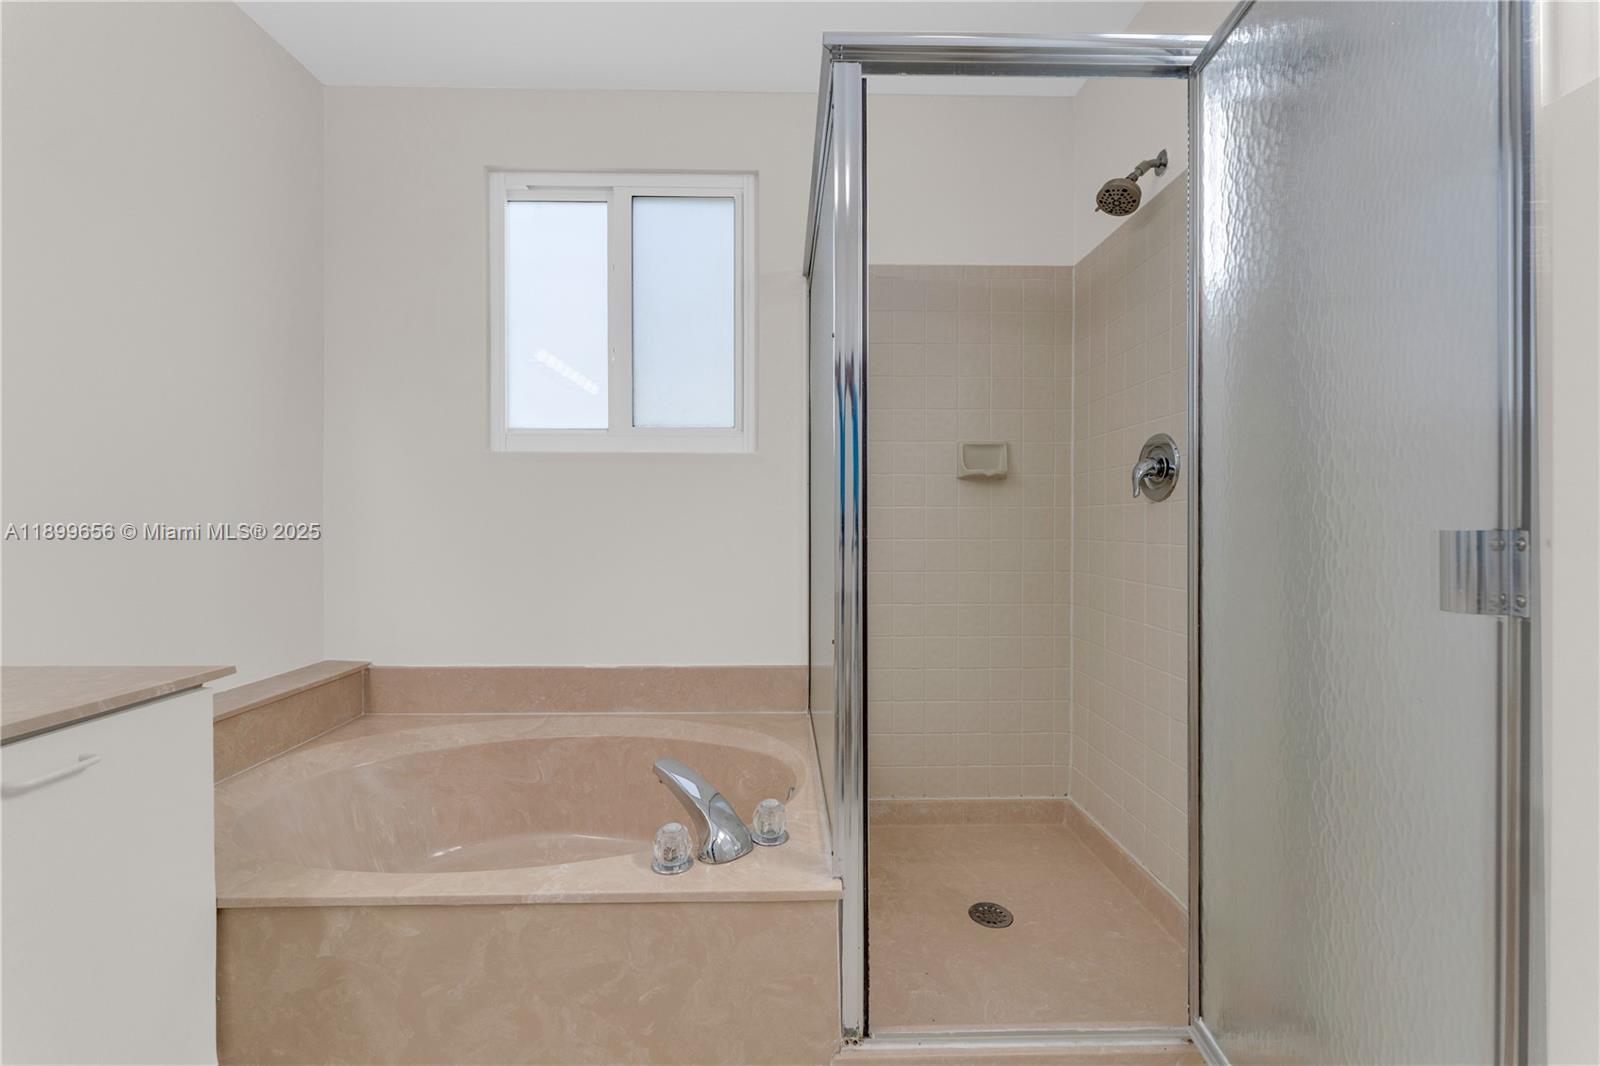
No rental restriction or HOA approval required. Beautifully renovated 3-bedroom, 2.5-bath single-family home featuring an open floor plan and modern finishes. The updated kitchen showcases 3-cm quartz countertops with a waterfall edge, sleek cabinetry, and stainless-steel appliances. High-impact windows and doors provide style and security. Porcelain wood flooring extends throughout both the first and second floors. The spacious master suite includes a soaking tub and a separate shower. Enjoy a screened-in porch overlooking the water, with potential for a private dock installation for motorized watercrafts. Includes a 1-car garage. Ideal for a starting family in an exclusive neighborhood within walking distance to top-rated schools.
/u.realgeeks.media/oursouthflorida/header.png)
Additional Information
- Days on Market
- 23
- View
- Canal, Water
- Waterfront Description
- WF/No Ocean Access, Canal Front, Canal Width 81-120 Feet, Fixed Bridge(S), Waterfront
- Tax Amount
- $6,153
- Water Access
- None, Other, 0 to 20 Ft Boat
- Parcel Number
- 484131140150
- #Garage Spaces
- 1
- Bedroom Description
- None, Other, Primary Bedroom Upstairs
- Front Exposure
- East
- Association Fee
- $555
- Special Information
- Completely Renovated
- Lot Size
- 3,239
- Exterior Features
- None
- Parking Restrictions
- Additional Spaces Available, Driveway, Guest, Limited # Of Vehicle
- Pet Restrictions
- Restrictions Or Possible Restrictions
- Pets Allowed
- Yes
- Address
- 11764 Sw 1st St, Coral Springs
- SqFt Liv Area
- 1,749
- Year Built
- 1993
- Design
- Detached, Two Story
- Development Name
- West Glen Manor
- Style
- House
- Middle School
- Ramblewood Middle
- Restrictions
- No Restrictions, Ok To Lease
- Construction Type
- Concrete Block Construction, CBS Construction, Stucco
- Interior Features
- First Floor Entry, Bar, Closet Cabinetry, Other, Pantry, Roman Tub, Walk-In Closet(s), Attic, Den/Library/Office, Family Room, Great Room, Storage, Utility/Laundry In Garage
- Section
- 31
Mortgage Calculator
Listing Courtesy of Maykel Fernandez R.E.Broker, Contact:
Selling Office: Coldwell Banker Realty.