Share this with your friends


(954) 702-2757
United Realty Group, Inc
1345 Sw Cedar Cove, Port St. Lucie, FL 34986
- $412,125
- 3
- BD
- 2
- BA
- 1,984
- SqFt




- Sold Price
- $412,125
- List Price
- $434,900
- Closing Date
- Aug 31, 2026
- MLS#
- B26025430
- Subdivision
- Country Club Estates
- Status
- CLOSED
- Type
- Single Family Residential
- Bedrooms
- 3
- Full baths
- 2
- Living Area
- 1,984
Property Description
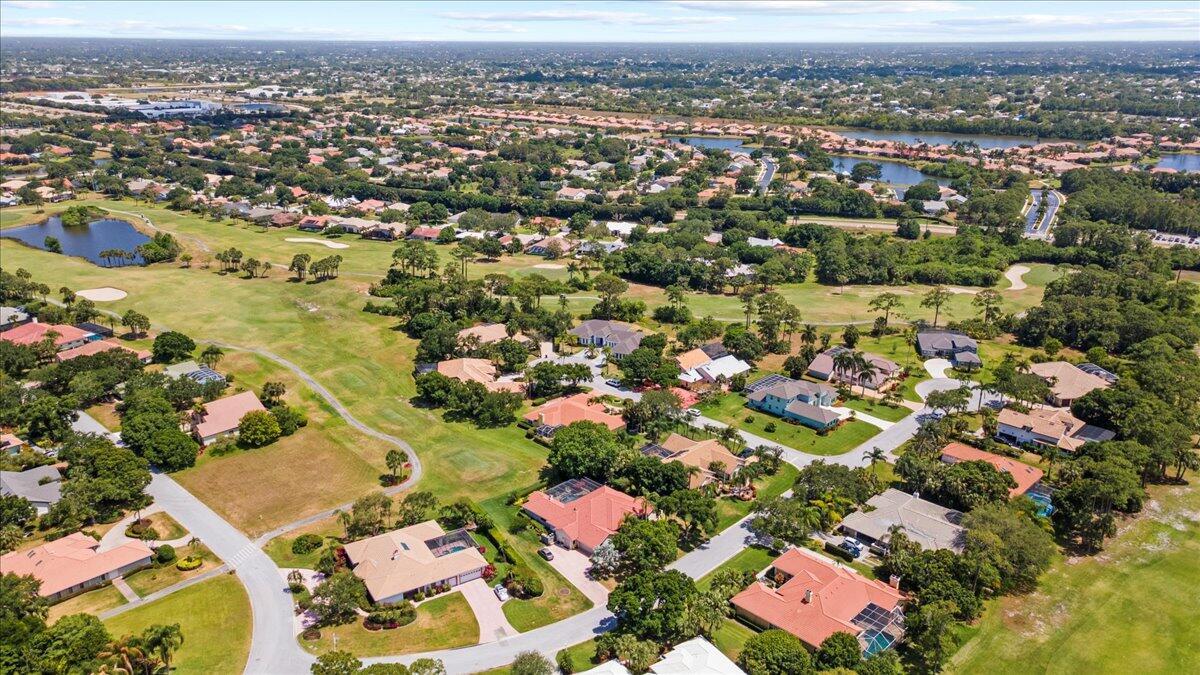
Step into comfort and style in this beautifully maintained 3BR/2BA/2CG golf-front home located in the sought-after Country Club Estates! Enjoy sweeping views right from your backyard. This inviting home offers a modernized kitchen featuring granite countertops, stainless steel appliances, a reverse osmosis system, and a cozy breakfast area. Durable LVT wood-style flooring runs throughout the spacious living and family areas, filled with natural light and enhanced by plantation shutters and crown molding. The oversized screened lanai creates the perfect outdoor retreat, complete with an extended paver patio and hot tub—ideal for relaxing and enjoying Florida evenings. Additional features include a 2025 concrete tile roof, updated water heater, 2021
/u.realgeeks.media/oursouthflorida/header.png)
Additional Information
- Days on Market
- 78
- View
- Golf Course
- Tax Amount
- $9,735
- Pool
- Yes
- Parcel Number
- 332352002270005
- Pool Description
- Community
- #Garage Spaces
- 2
- Bedroom Description
- At Least 1 Bedroom Ground Level, Primary Bedroom Ground Level, Primary Bath Shower
- Front Exposure
- Northwest
- Association Fee
- $246
- Lot Size
- 10,890
- Exterior Features
- On Golf Course, Barbeque
- Parking Restrictions
- 2 Or More Spaces, Driveway, Limited # Of Vehicle, Parking Garage, No Rv/Boats
- Pet Restrictions
- Yes
- Pets Allowed
- Yes
- Address
- 1345 Sw Cedar Cove, Port St. Lucie
- Elementary School
- Windmill Point
- SqFt Liv Area
- 1,984
- Year Built
- 1989
- Design
- Ranch, One Story
- Development Name
- Country Club Estates
- Style
- House
- Middle School
- Manatee
- Senior High School
- St Lucie West Centennial
- Restrictions
- Assoc Approval Required, Ok To Lease With Res, No Daily Rentals, No Trucks/Rv'S
- Construction Type
- CBS Construction, Stone, Stucco
- Interior Features
- French Doors, Pantry, Skylight, Split Bedroom, Vaulted Ceiling(s), Walk-In Closet(s), Den/Library/Office, Family Room, Garage Converted, Storage, Utility/Laundry In Garage, Utility Room/Laundry
Mortgage Calculator
Listing Courtesy of Real Estate Solutions Today, Contact:
Selling Office: Paradise Real Estate Intl.