7617 Nw 66th Ter, Tamarac, FL 33321
- $480,000
- 3
- BD
- 2
- BA
- 1,460
- SqFt




- Sold Price
- $480,000
- List Price
- $494,900
- Closing Date
- Aug 17, 2026
- MLS#
- A12030619
- Bedrooms
- 3
- Bathrooms
- 2
- Sq. Ft
- 1,460
- Lot Size
- 6,461
- Subtype
- Single Family Residence
- County
- Broward
- Community
- Vanguard Village In The
- Subdivision
- Vanguard Village In The
- Year Built
- 1972
Property Description
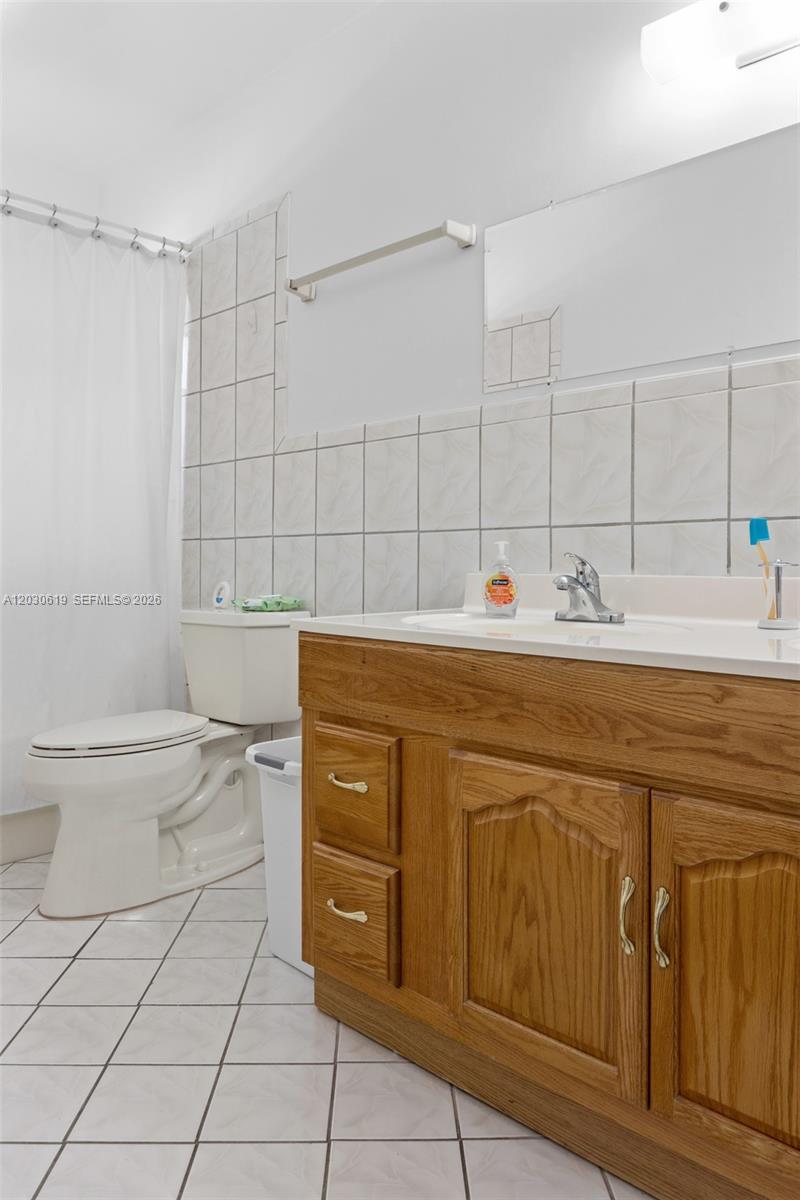
Welcome to Vanguard Village, an ALL-AGES community! This desirable 3-bedroom, 2-bath home sits on a Corner Lot and features a spacious 2-Car Garage plus parking for up to 4 vehicles. Recent improvements include Hurricane Impact Windows, a New Roof (2024), New Gutters (2024), and a New Tankless Water Heater (2024). Additional updates include a New Garage Side Entry Door, Updated Electrical Panel, and New GFCI outlets in the kitchen and bathrooms. Inside, you'll find Italian porcelain tile flooring throughout, spacious living areas, and a functional layout designed for comfortable everyday living. The covered patio provides the perfect space to relax, entertain guests and enjoy Florida's beautiful weather year-round. Residents enjoy access to the Community Clubhouse and Pool with low HOA dues of only $40/month. Conveniently located just minutes from Publix, Walmart, Restaurants, Shopping, Banking, Hospital/Medical, Parks, and everyday conveniences. Schedule a showing today!
/u.realgeeks.media/oursouthflorida/header.png)
Additional Information
- Front Exposure
- East
- Hoa
- Yes
- Hoa Amount
- 40
- Status Label
- CLOSED
- Construction
- Concrete Block Construction, Stucco
- Cooling
- Central Air, Electric
- Equipment
- Dishwasher, Dryer, Electric Range, Electric Water Heater, Microwave, Refrigerator, Washer
- Flooring
- Tile
- Furnished
- Unfurnished
- Heating
- Central, Electric
- Lot Description
- Less Than 1/4 Acre Lot
- Parking
- Covered, Driveway, Paver Block
- Roof
- Shingle
- Bedroom Description
- Entry Level
- Taxes
- $2,318
- View
- Garden
- Roofing
- Shingle
- Price Per Sqft
- $328
Mortgage Calculator
Listing Courtesy Of RE/MAX 5 Star Realty, Contact:
Selling Office: Elite Realty Partners, Inc..