Share this with your friends


(954) 702-2757
United Realty Group, Inc
12500 Sw 5th Ct Unit #311M, Pembroke Pines, FL 33027
- $165,000
- 2
- BD
- 2
- BA
- 1,351
- SqFt




- List Price
- $165,000
- MLS#
- A12055753
- Bedrooms
- 2
- Bathrooms
- 2
- Sq. Ft
- 1,351
- Subtype
- Condominium
- County
- Broward
- Community
- Buckingham East At Centur
- Subdivision
- Buckingham East At Centur
- Year Built
- 1987
Property Description
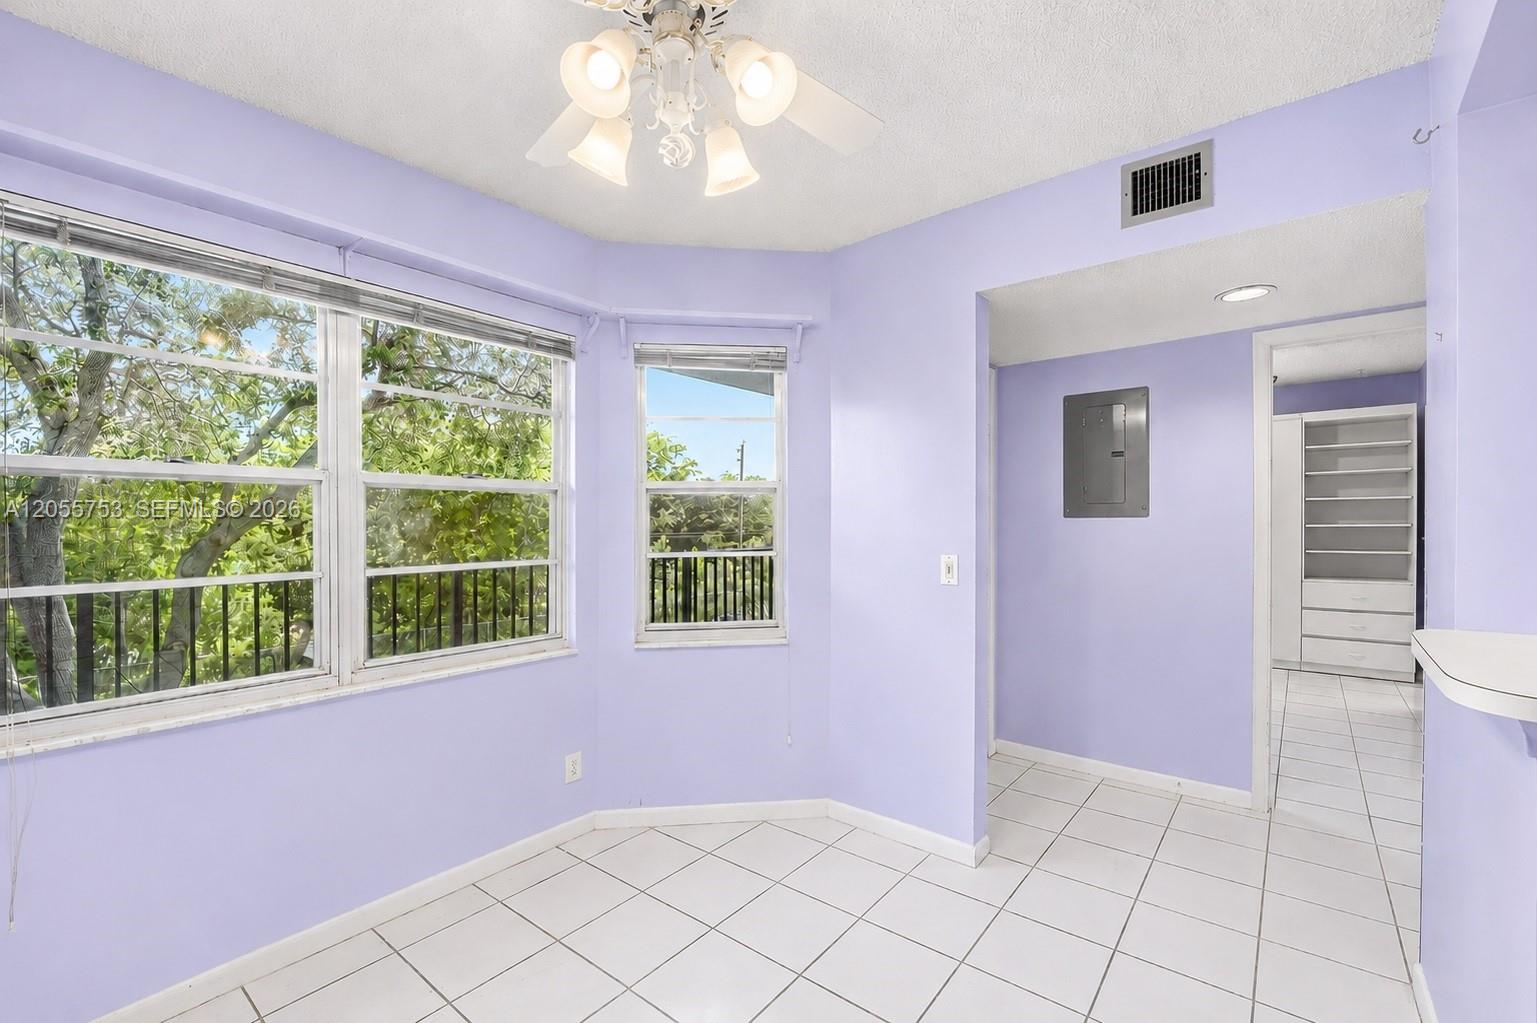
EXCEPTIONAL VALUE! SPACIOUS 2-BEDROOM / 2 BATHROOMS CONDO READY FOR YOUR PERSONAL TOUCHES in Century Village Pembroke Pines! Offering 1,351 square feet, this residence features generous living and dining areas, large walk-in closets in both bedrooms, partial accordion shutters, a Murphy bed on 2nd bedroom. Located on the third floor with elevator access, near the community pool, with a partial pool view from the balcony and scenic walking paths . The condo offers an excellent opportunity to renovate and create a home that reflects your personal style. Enjoy resort-style living in this gated 55+ community with golf, multiple pools, tennis, pickleball, a clubhouse, fitness center, security, and complimentary shuttle service. The association fee includes water, basic cable, internet, trash, exterior building insurance, and access to amenities. Conveniently located near shopping, dining, Memorial Hospital, C.B. Smith Park, and I-75. Schedule your private showing today!
/u.realgeeks.media/oursouthflorida/header.png)
Additional Information
- Front Exposure
- Northwest
- Hoa
- Yes
- Hoa Amount
- 873
- Pets Allowed
- Yes
- Status Label
- ACTIVE
- Unit Floor Number
- 3
- Construction
- CBS Construction
- Cooling
- Ceiling Fan(s), Central Air, Electric
- Equipment
- Dishwasher, Dryer, Electric Range, Microwave, Refrigerator, Washer
- Flooring
- Carpet, Tile
- Heating
- Central, Electric
- Parking
- 1 Space, Assigned, Guest, No Rv/Boats, No Trucks/Trailers
- Bedroom Description
- Primary Bath Shower
- Security
- Complex Fenced, Guard At Site, Security Patrol
- Taxes
- $829
- View
- Garden View, Pool Area View
- Unit Number
- 311M
- Total Floors
- 4
- Stories
- 4
- Price Per Sqft
- $122
Mortgage Calculator
Listing Courtesy Of United Realty Group Inc, Contact: