Share this with your friends


(954) 702-2757
United Realty Group, Inc
8233 Essex Country Club Drive, Boca Raton, FL 33434
- $1,657,500
- 3
- BD
- 4
- BA
- 2,573
- SqFt




- Sold Price
- $1,657,500
- List Price
- $1,725,000
- Closing Date
- Jun 15, 2026
- MLS#
- R11147539
- Bedrooms
- 3
- Bathrooms
- 4
- Sq. Ft
- 2,573
- Subtype
- Single Family Residence
- County
- Palm Beach
- Subdivision
- Lotus Palm Boca Raton Golf Course Pud
- Year Built
- 2024
Property Description
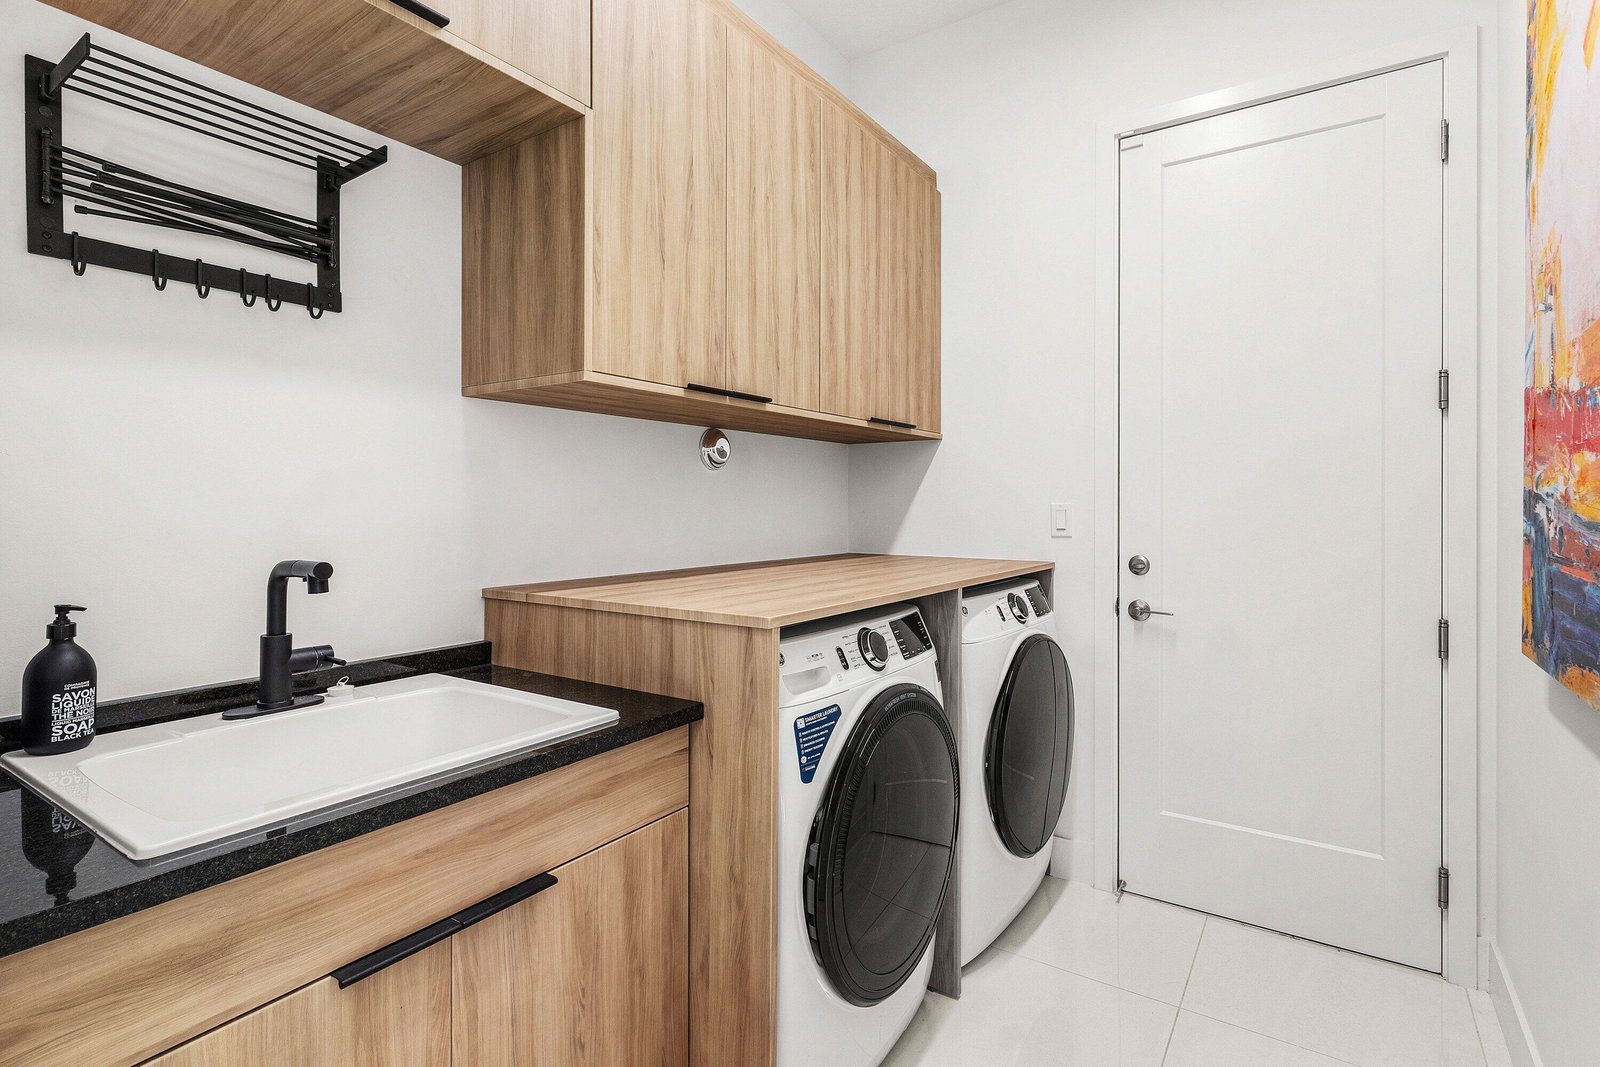
Perfectly finished 3BD plus den/office, 3.5 BA and a 3-car garage is truly move-in ready, this exceptional Bermuda model residence is located in the prestigious Lotus Palm community of Boca Raton, offering refined one-story living with modern architecture, thoughtful design, and an extraordinary level of customization. Built as new construction and enhanced with substantial builder and post-closing upgrades, this home delivers a rare combination of luxury, functionality, and comfort. The residence is situated on a prime cul-de-sac lot with partial lake views and an exceptionally oversized backyard, providing a peaceful setting with added privacy and flexibility for outdoor living. The expansive yard offers ample space for entertaining, play, making it one of the more desirable lots here. The thoughtfully designed floor plan features 3 bedrooms plus a den/office, ideal for both full-time and seasonal living. Upon entry, soaring ceilings, impact glass throughout, and a light-filled open-concept layout immediately set the tone. Expansive windows invite natural light while creating a seamless indoor-outdoor feel. At the heart of the home, the gourmet chef's kitchen combines style and functionality with upgraded cabinetry, quartz countertops, and an oversized center island ideal for entertaining. Enhancements such as an InstaHot system and upgraded faucet elevate everyday convenience. The kitchen flows effortlessly into the living and dining areas, making the home equally suited for gatherings or relaxed daily living. The primary suite offers a private retreat with calming views and a spa-style bathroom featuring frameless glass shower doors and refined finishes. Custom-designed walk-in closets by Closet Factory provide exceptional storage and organization. A split-bedroom layout ensures privacy and comfort for family and guests, while the multipurpose den/office offers flexibility for remote work, a media room, or an additional guest space. Throughout the home, extensive custom built-ins reflect thoughtful design and craftsmanship, enhancing both form and function. Designer-selected fixtures, chandeliers, ceiling fans, and window treatments create a cohesive, elevated aesthetic rarely found in newer construction homes. Additional highlights include a whole-house water filtration system, extended patio lanai, custom garage storage systems, and upgraded laundry and utility spacesfurther reinforcing the home's move-in-ready appeal. Lotus Palm is a private, gated community known for exceptional security and a family-friendly environment, offering a true resort-style lifestyle. Residents enjoy a spectacular clubhouse, Crave restaurant and poolside bar, state-of-the-art fitness center, yoga garden, six tennis courts, five pickleball courts, a full indoor basketball court, children's arcade, resort-style pools, and spa. Conveniently located off Glades Road, Lotus Palm offers easy access to Boca Raton's premier shopping, dining, beaches, and top-rated schools. This residence presents an exceptional opportunity to own a fully customized, move-in-ready home with an oversized backyard in one of Boca Raton's most desirable luxury communitieswhere modern design meets everyday livability. Supplemental Upgrades & Additions Total Enhancements: Approximately $225,000-$275,000 Builder Upgrades $78,314 in upgrades purchased at construction through GL Homes (documentation available) Post-Closing Improvements Additional $150,000-$200,000 in upgrades after closing Bathrooms-Frameless glass shower doors in all bathrooms Upgraded fixtures and finishes Interior Design & Customization Worked with designer on all fixtures, chandeliers, and ceiling fans Extensive custom built-ins throughout the home, including: Closets-Wall units. Storage systems Primary Suite-Custom primary closets by Closet Factory Custom built-in bedroom furniture including cabinetry, drawers, and desk-Designed to complement smoked grey teak bed frame Feature Wall & Entertainment Area Phillip Jeffries wall covering Integrated wine racks LED accent lighting Custom wall bar unit with: (2) beverage/wine mini refrigerators Large built-in cabinetry designed to accommodate a 98-inch television Multipurpose Room / Den / Office- Pocket doors Custom wall unit with: Built-in desk Printer cabinet Wardrobe storage Kitchen-InstaHot system Upgraded kitchen faucet Laundry Room-Custom built-in cabinetry Added countertop, Upgraded faucets Garage- Large custom garage storage system Cabinetry and wall-mounted storage Epoxy floors in both garages Additional Enhancements Whole-house water filtration system Extended patio lanai Custom zebra shades throughoutElectronic shades in the primary bedroom
/u.realgeeks.media/oursouthflorida/header.png)
Additional Information
- Hoa
- Yes
- Hoa Amount
- 752
- Pets Allowed
- Breed Restrictions, Yes
- Construction
- Block
- Cooling
- Central Air, Ceiling Fan(s), Electric
- Flooring
- Marble
- Furnished
- Partially
- Heating
- Central, Natural Gas
- Roof
- Concrete, Tile
- Security
- Security System Owned, Gated with Guard, Gated Community, Smoke Detector(s)
- Taxes
- $4,931
- Utilities
- Natural Gas Available, Sewer Available, Water Available
- View
- Garden, Lake
- Waterfront
- Lake Front
- Stories
- 1
- Acres
- 0.20
- Price Per Sqft
- $644
Mortgage Calculator
Listing courtesy of Signature One Luxury Estates LLC. Contact:
Selling Office: Compass Florida, LLC.