8472 NW 52nd Place, Coral Springs, FL 33067
- $925,000
- 5
- BD
- 4
- BA
- 2,882
- SqFt






- Sold Price
- $925,000
- List Price
- $989,990
- Closing Date
- Jun 24, 2026
- MLS#
- F10546466
- Bedrooms
- 5
- Bathrooms
- 4
- Sq. Ft
- 2,882
- Subtype
- Single Family Residence
- County
- Broward
- Subdivision
- Pine Ridge 112-37 B
- Year Built
- 1990
Property Description
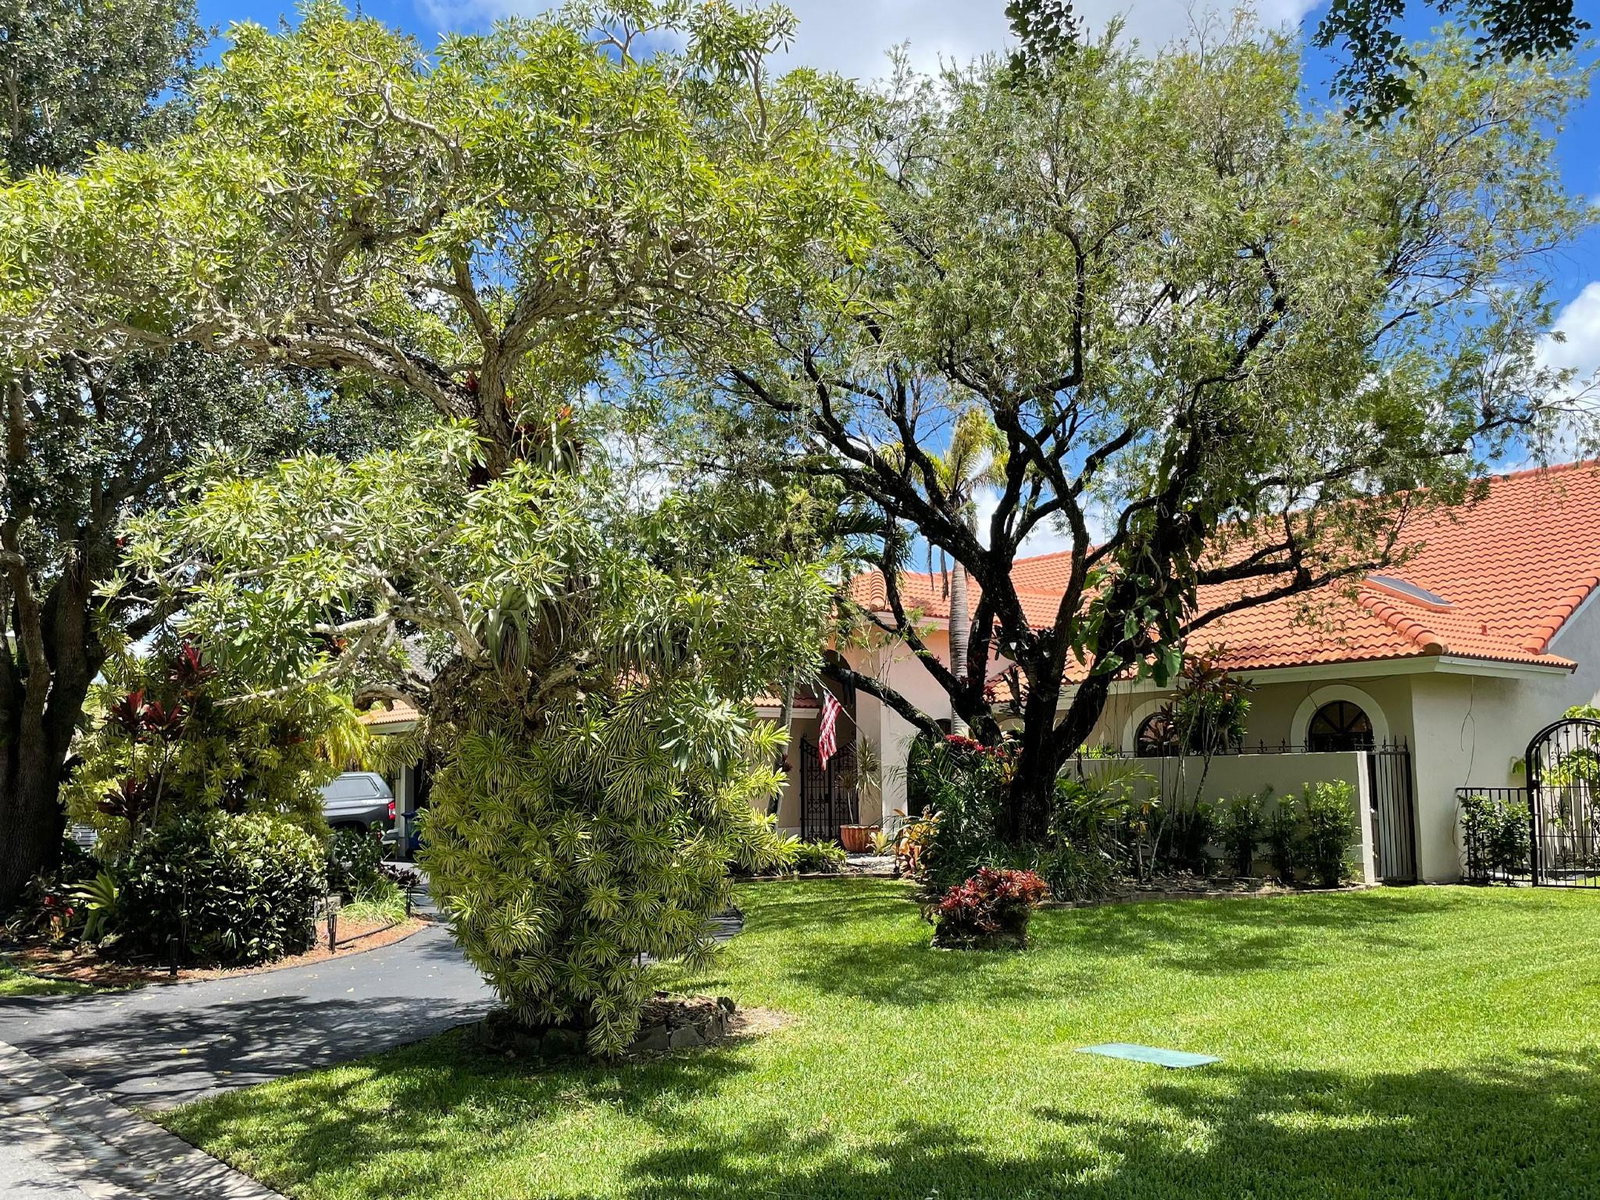
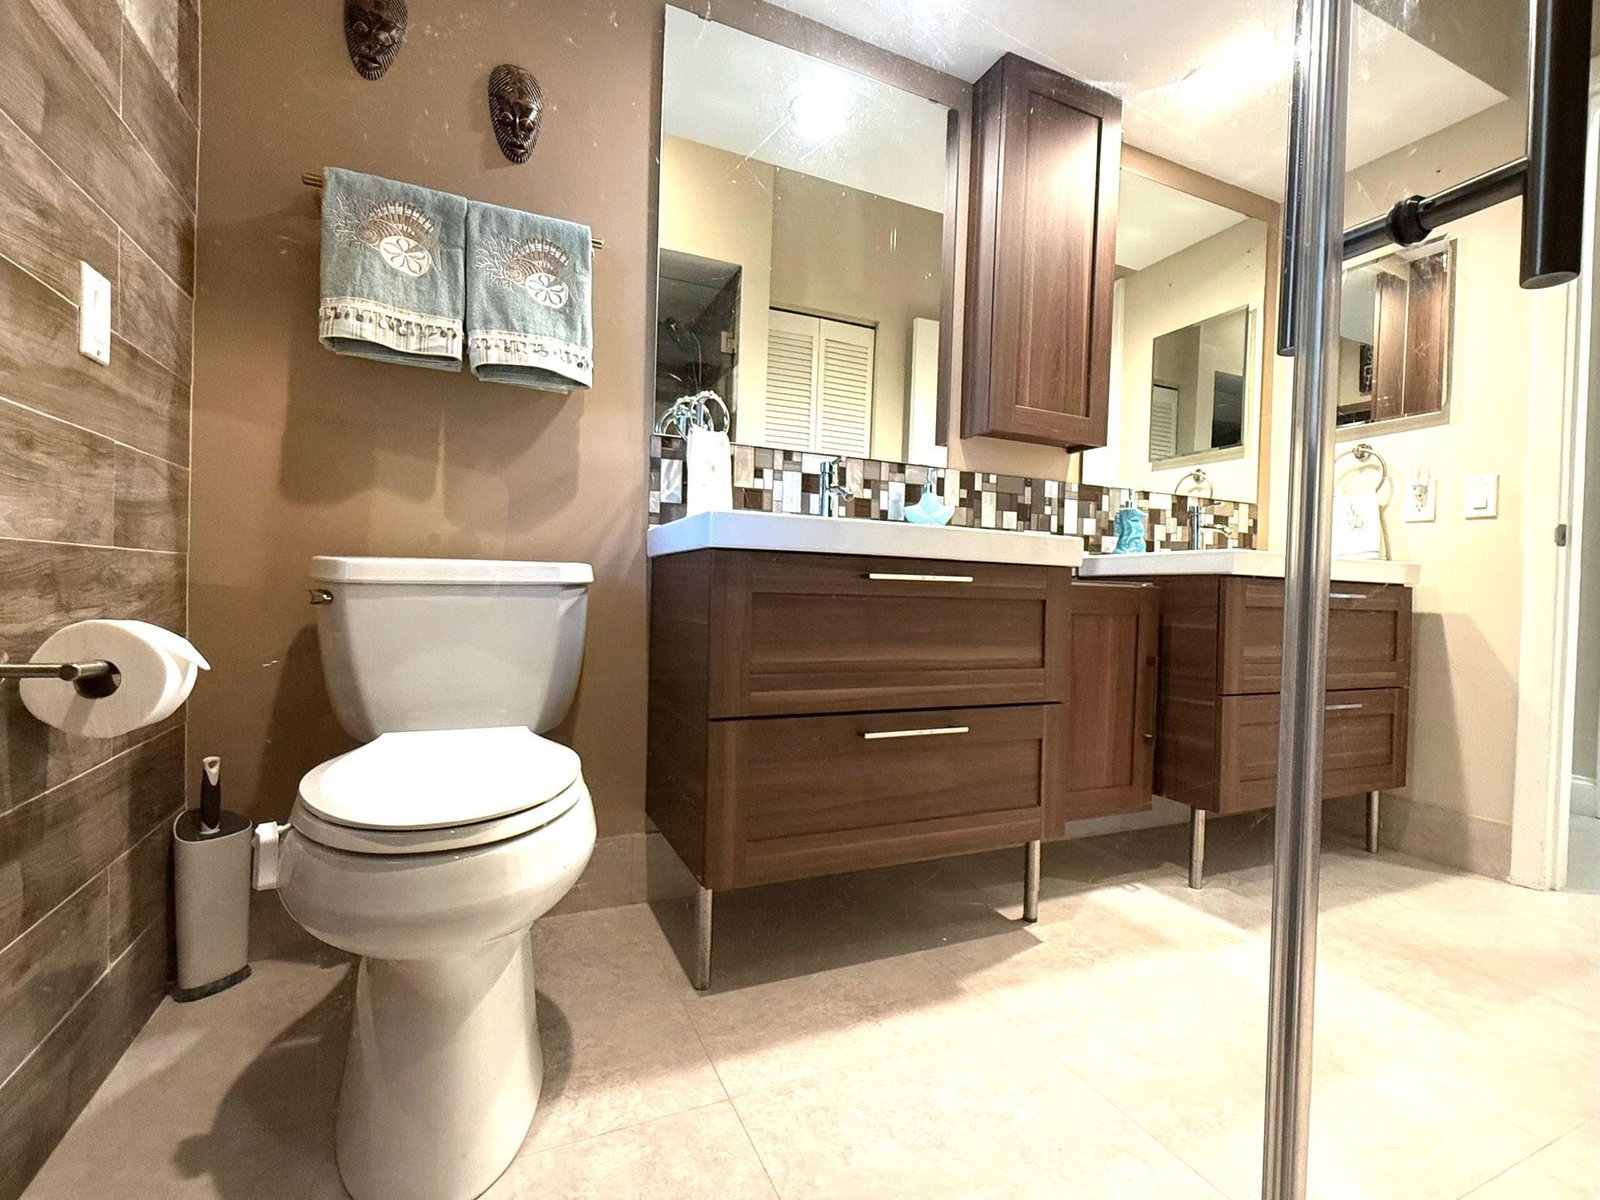
Motivated seller welcomes you to this beautiful waterfront pool home in the highly desirable Pine Ridge community of Coral Springs, where space, style, and serenity come together. This attractively renovated 5-bedroom, 3.5-bath residence offers a thoughtfully designed split floor plan, a 3-car garage, and an expansive open-concept layout ideal for both everyday living and entertaining. The primary suite is a true retreat, featuring impact sliders that open directly to the backyard, along with a spa-inspired bathroom complete with dual vanities, a step-down shower, and a large oval soaking tub. A private en-suite bedroom with its own entrance is perfect for guests or multi-generational living, while three additional bedrooms share a well-appointed dual-vanity, cabana-style bathroom with direct pool access. At the heart of the home, the chef's kitchen impresses with a dramatic quartz waterfall island, custom cabinetry, designer lighting, and stainless-steel appliances, all flowing seamlessly into a grand great room with soaring 15-foot ceilings and a stylish wet bar. Step outside to your own private oasis: a covered outdoor kitchen, resort-style salt water pool, and tranquil waterfront views framed by lush tropical landscaping. Designed for both relaxation and entertainment, the home also features a home audio system with indoor/outdoor speakers, security cameras, alarm system, and central vacuum. Ideally located near top-rated schools, parks, shopping, and dining, this home offers the perfect balance of comfort, and convenience. Additional highlights include partial impact protection, a 2009 roof, and a 2026 water heater. Enjoy added privacy and beautiful natural light with a desirable southern rear exposure. All measurements are approximate and subject to verification.
/u.realgeeks.media/oursouthflorida/header.png)
Additional Information
- Hoa
- Yes
- Hoa Amount
- 312
- Pets Allowed
- No Pet Restrictions, Yes
- Construction
- Block, Stucco
- Cooling
- Central Air, Ceiling Fan(s)
- Equipment
- Intercom
- Flooring
- Carpet, Tile
- Heating
- Central
- Roof
- Barrel
- Security
- Security System Leased, Security System, Smoke Detector(s)
- Taxes
- $10,228
- Utilities
- Cable Available, Underground Utilities
- View
- Canal, Lagoon
- Private Pool
- Yes
- Waterfront
- Canal Access, Canal Front, None, Other
- Stories
- 1
- Acres
- 0.28
- Price Per Sqft
- $320
Mortgage Calculator
Listing courtesy of TRAVERS MIRAN REALTY. Contact:
Selling Office: Lifestyle Homes Realty.