12625 NW 76TH Street, Parkland, FL 33076
- $1,495,000
- 6
- BD
- 5
- BA
- 4,549
- SqFt




- List Price
- $1,495,000
- Price Change
- ▼ $74,000 1787017229
- MLS#
- B26058122
- Bedrooms
- 6
- Bathrooms
- 5
- Sq. Ft
- 4,549
- Subtype
- Single Family Residence
- County
- Broward
- Subdivision
- Heron Bay Northwest
- Year Built
- 2001
Property Description
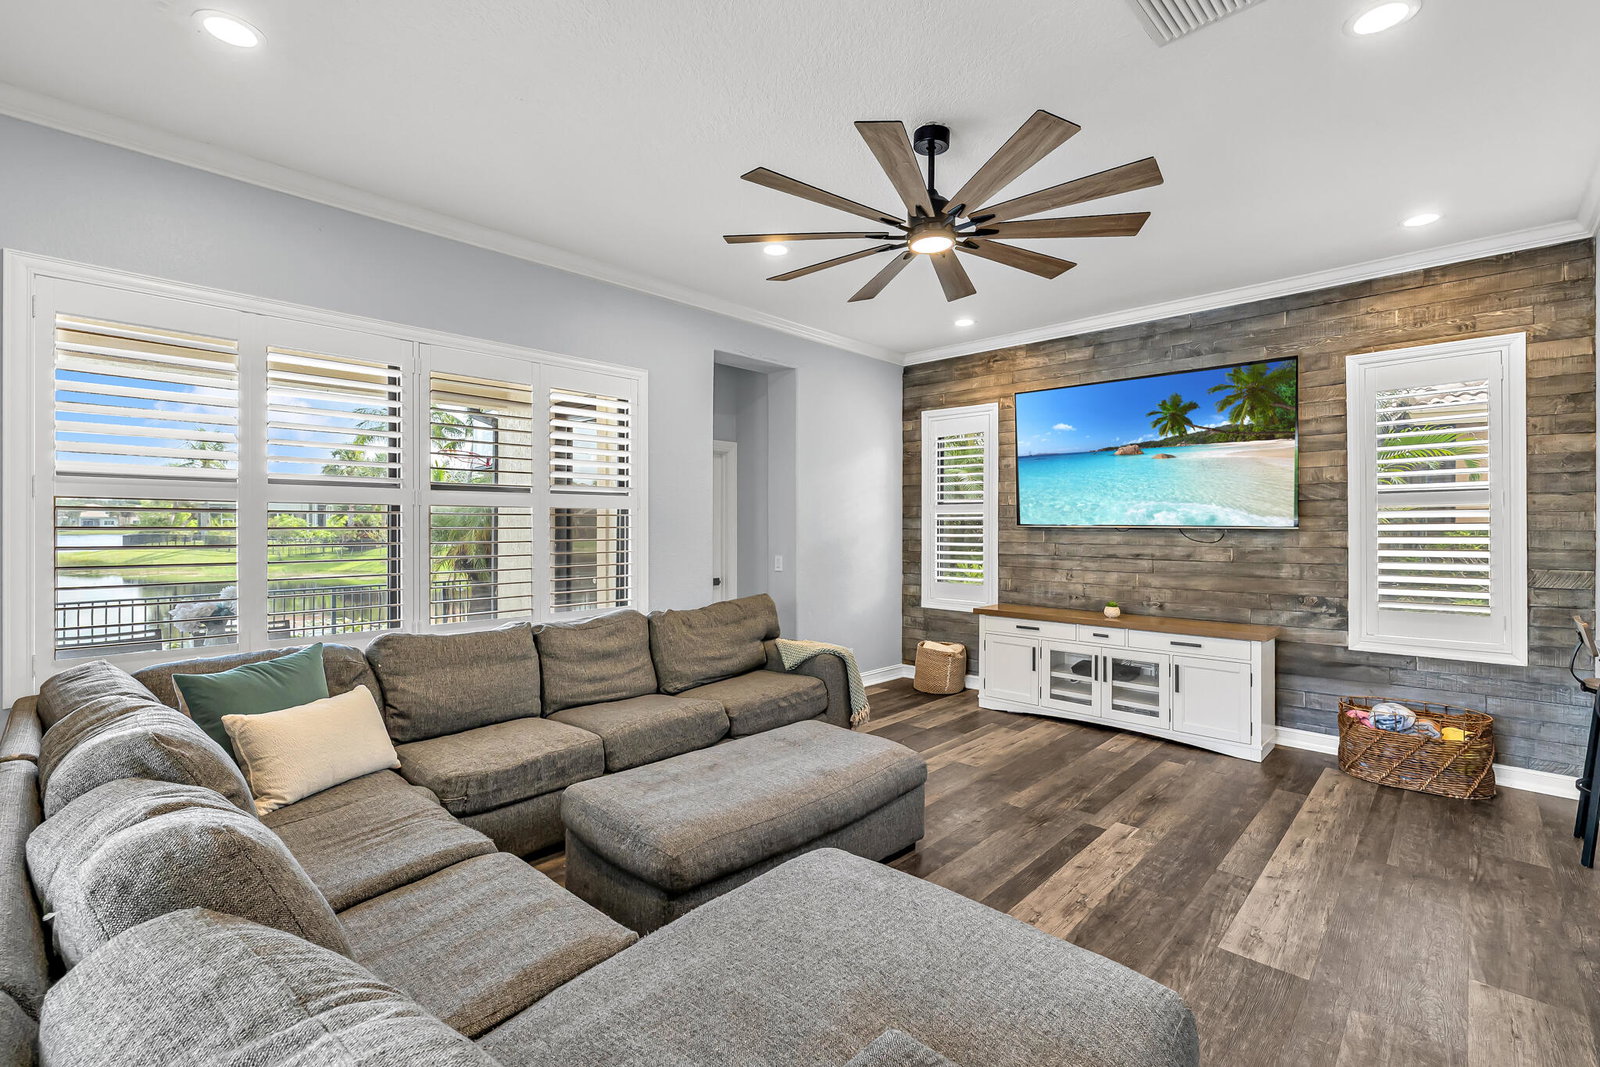
Spectacular Waterfront Estate on an oversized lot in gated Heron Bay - The Vistas. Elegant 2-story Mediterranean-inspired home offering 4,549+ SF, 6 bedrooms, 5 updated baths. Triple-split layout features expansive volume ceilings, 1st-floor primary suite, spa bath, chef's kitchen with quartz counters, large island, downstairs guest room with en-suite and cabana bath. Upstairs: 4 bedrooms, 2 baths, laundry & loft office. LVP flooring throughout - no carpet. Impact windows/doors with California Shutters frame wide lake views and the expansive travertine pool/spa deck, covered patio & artificial turf. 3-car garage with EV Charger, paver driveway for 6 cars. Ideal for entertaining & multi-generational living. Gated community with resort pool, fitness, tennis & amenities. Top-rated schools. Seller picks title and will pay for Buyer's Owner's Title Policy. Buyer to pay a $3,000 Capital Contribution to Heron Bay. Listing Agent may be able to accommodate short notice appointments.
/u.realgeeks.media/oursouthflorida/header.png)
Additional Information
- Hoa
- Yes
- Hoa Amount
- 367
- Pets Allowed
- No Pet Restrictions, Yes
- Construction
- Block, Concrete, Stucco
- Cooling
- Central Air, Ceiling Fan(s), Electric
- Flooring
- Laminate, Tile, Vinyl
- Furnished
- Negotiable
- Heating
- Central, Electric
- Roof
- Barrel, Concrete, Tile
- Security
- Gated with Guard, Gated Community, Smoke Detector(s)
- Taxes
- $14,266
- Utilities
- Cable Available, Electricity Connected, Phone Available, Sewer Available, Water Available
- View
- Lake, Pool, Water
- Private Pool
- Yes
- Waterfront
- Lake Front
- Stories
- 2
- Acres
- 0.25
- Price Per Sqft
- $328
Mortgage Calculator
Listing courtesy of LoKation. Contact: