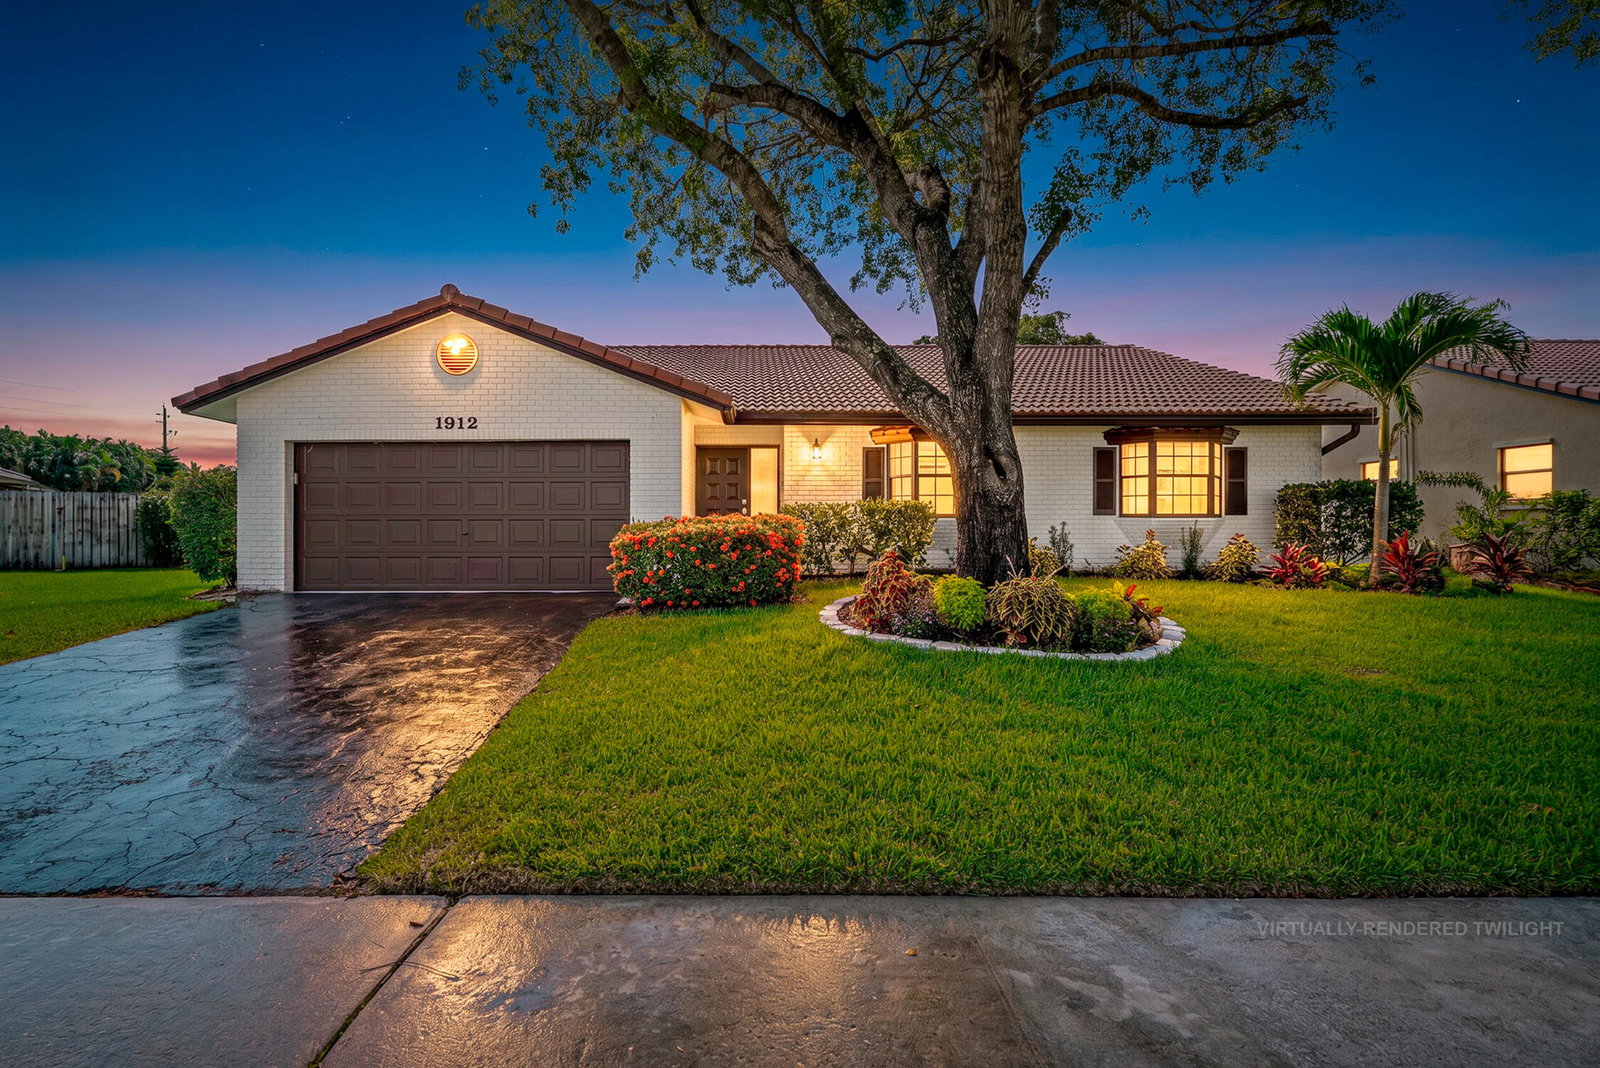
1912 NW 77th Avenue, Margate, FL 33063
- $655,000
- 4
- BD
- 3
- BA
- 2,006
- SqFt






- Sold Price
- $655,000
- List Price
- $650,000
- Closing Date
- Aug 21, 2026
- MLS#
- B26047749
- Bedrooms
- 4
- Bathrooms
- 3
- Sq. Ft
- 2,006
- Subtype
- Single Family Residence
- County
- Broward
- Subdivision
- Sunflower Margate
- Year Built
- 1986
Property Description
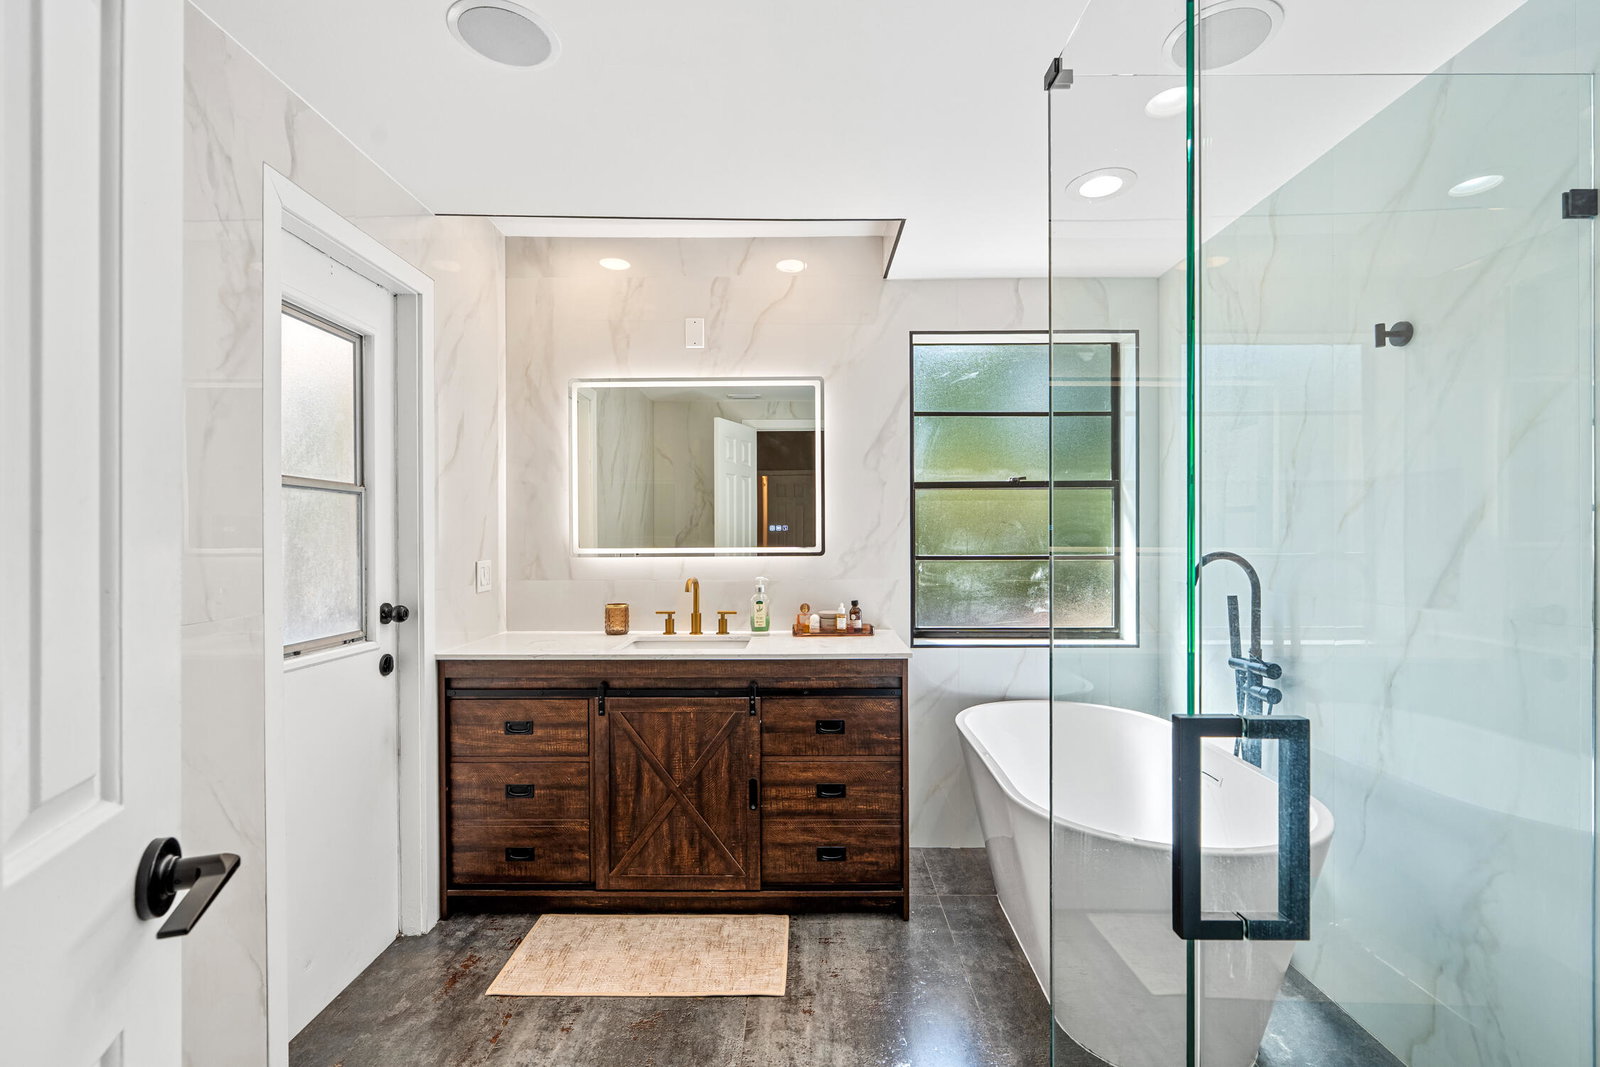
Welcome to this beautifully updated 4-bed, 2.5 bath pool home located in the highly sought after Royal Springs South community! From the moment you step inside you'll appreciate the fresh, modern updates, including brand new waterproof luxury vinyl flooring, freshly painted interiors, and fully remodeled primary and guest bathrooms. Designed for both everyday living and entertaining, the spacious floor plan features a stunning fireplace accent wall that serves as the centerpiece of the living area. Enjoy peace of mind with a newer A/C. Step outside to your private backyard oasis featuring a sparkling pool and a large fenced yard perfect for children, pets, family gatherings, or weekend BBQs. Royal Springs South offers an unbeatable lifestyle with an incredibly low HOA of just $15 per month community amenities including a playground, basketball court, and picnic area. Conveniently located near major highways, top-rated shopping, dining, and everyday conveniences, this home truly has it all. Don't miss your opportunity to own this turnkey home in one of the area's most desirable neighborhoods!
/u.realgeeks.media/oursouthflorida/header.png)
Additional Information
- Hoa
- Yes
- Hoa Amount
- 15
- Pets Allowed
- No Pet Restrictions, Yes
- Construction
- Block
- Cooling
- Central Air, Ceiling Fan(s)
- Flooring
- Ceramic Tile, Vinyl
- Furnished
- Unfurnished
- Heating
- Central
- Roof
- Barrel
- Taxes
- $8,712
- Utilities
- Cable Available, Electricity Available, Sewer Connected, Water Connected
- Private Pool
- Yes
- Stories
- 1
- Acres
- 0.22
- Price Per Sqft
- $326
Mortgage Calculator
Listing courtesy of Hudson Realty Of The Plm Bchs. Contact:
Selling Office: Coldwell Banker Realty.