9720 Majestic Way, Boynton Beach, FL 33437
- $615,000
- 3
- BD
- 2
- BA
- 2,279
- SqFt




- List Price
- $615,000
- Price Change
- ▼ $35,000 1780703981
- MLS#
- B26027752
- Bedrooms
- 3
- Bathrooms
- 2
- Sq. Ft
- 2,279
- Subtype
- Single Family Residence
- County
- Palm Beach
- Subdivision
- Sun Valley Pud 1
- Year Built
- 1987
Property Description
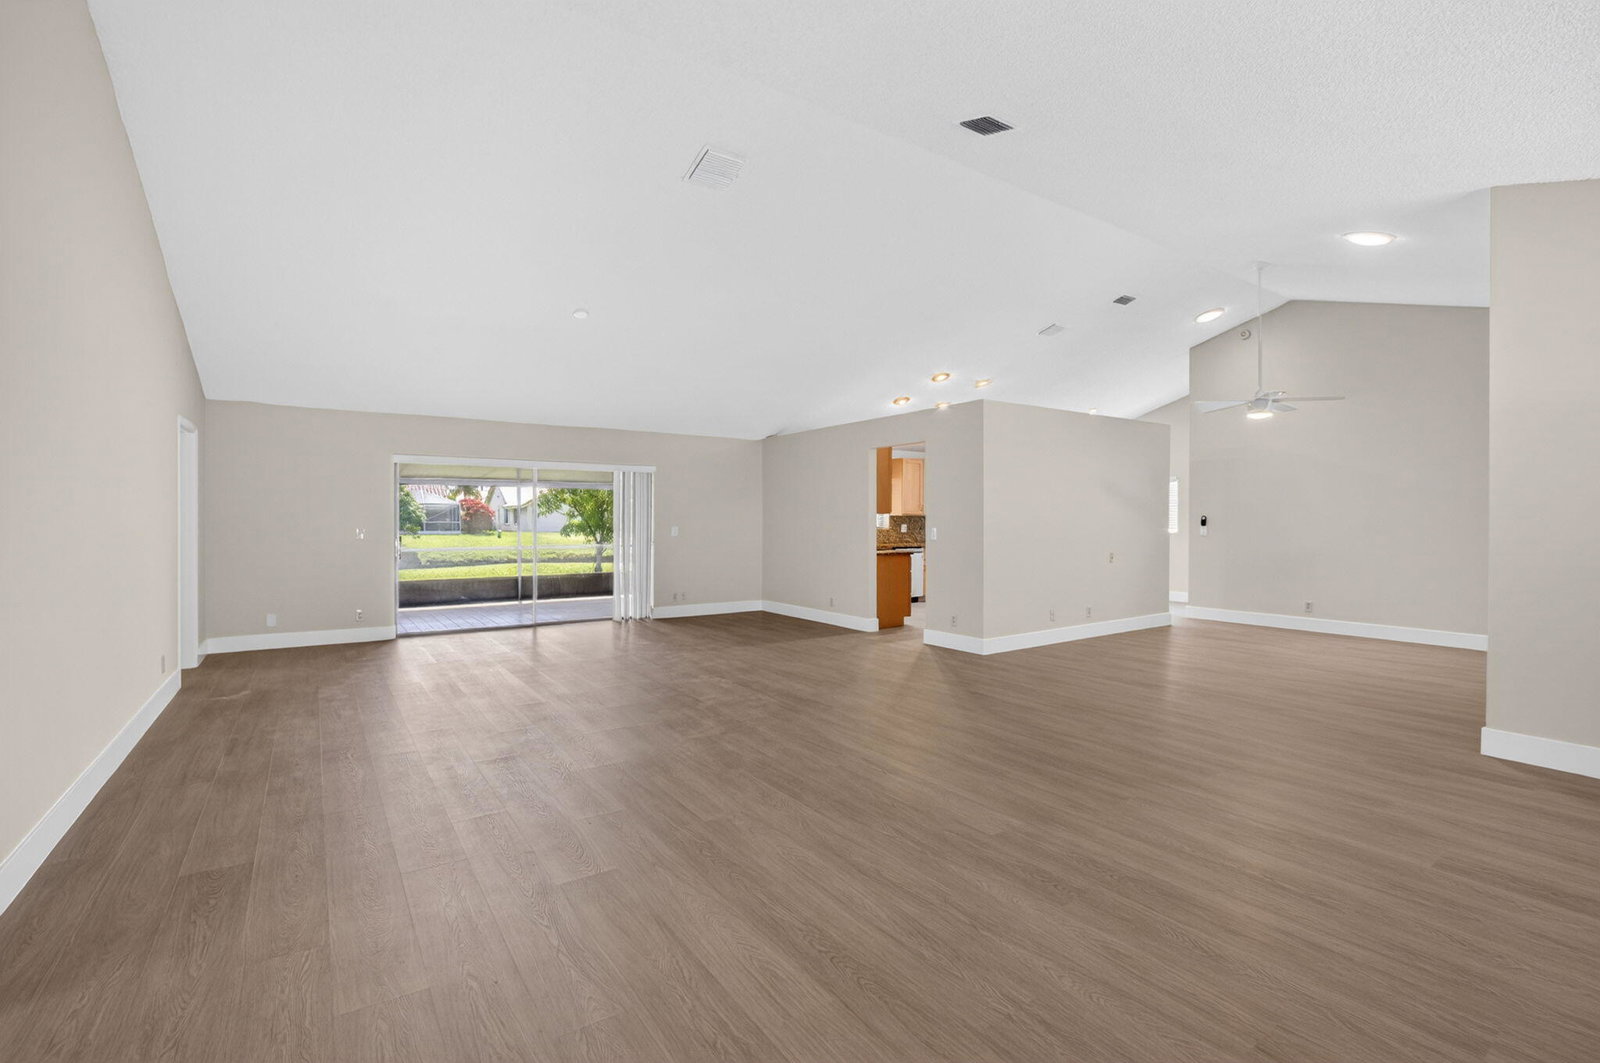
Beautifully updated waterfront home in a highly desirable community! This spacious residence features new flooring throughout, fresh interior paint, new baseboards, and freshly painted exterior for true move-in-ready appeal. Vaulted ceilings and a redesigned kitchen create a bright and airy feel. The kitchen offers real wood cabinetry, granite countertops, stainless steel appliances, and a large eat-in area with plenty of room for a large table. Enjoy indoor-outdoor living on the oversized covered and screened-in patio overlooking the water — an ideal space for relaxing or hosting guests. The backyard also features mature avocado and mango trees. Additional highlights include accordion hurricane shutters for added protection. The HOA amenities include pickleball, tennis, handball, basketball courts, playground, community pool, cable, and internet. Conveniently located near shopping, dining, major highways, and houses of worship. Home is currently unfurnished. (Furnished photos have been virtually staged using AI for visualization purposes only)
/u.realgeeks.media/oursouthflorida/header.png)
Additional Information
- Hoa
- Yes
- Hoa Amount
- 180
- Pets Allowed
- No Pet Restrictions, Yes
- Construction
- Block
- Cooling
- Central Air, Ceiling Fan(s)
- Flooring
- Other
- Furnished
- Unfurnished
- Heating
- Central
- Roof
- Aluminum, Barrel, Flat, Mixed, Tile
- Taxes
- $3,206
- Utilities
- Cable Connected, Electricity Connected, Sewer Connected, Water Connected
- View
- Canal, Water
- Waterfront
- Canal Access, Canal Front
- Stories
- 1
- Acres
- 0.21
- Price Per Sqft
- $269
Mortgage Calculator
Listing courtesy of Adina Kadin Realty. Contact: