3892 Tree Top Dr, Weston, FL 33332
- $529,900
- 3
- BD
- 3
- BA
- 1,605
- SqFt




- List Price
- $529,900
- Price Change
- ▼ $10,000 1782777203
- MLS#
- A12031762
- Bedrooms
- 3
- Bathrooms
- 3
- Sq. Ft
- 1,605
- Subtype
- Townhouse
- County
- Broward
- Community
- Sector 8 9 & 10 Plat(blks
- Subdivision
- Sector 8 9 & 10 Plat(blks
- Year Built
- 2002
Property Description
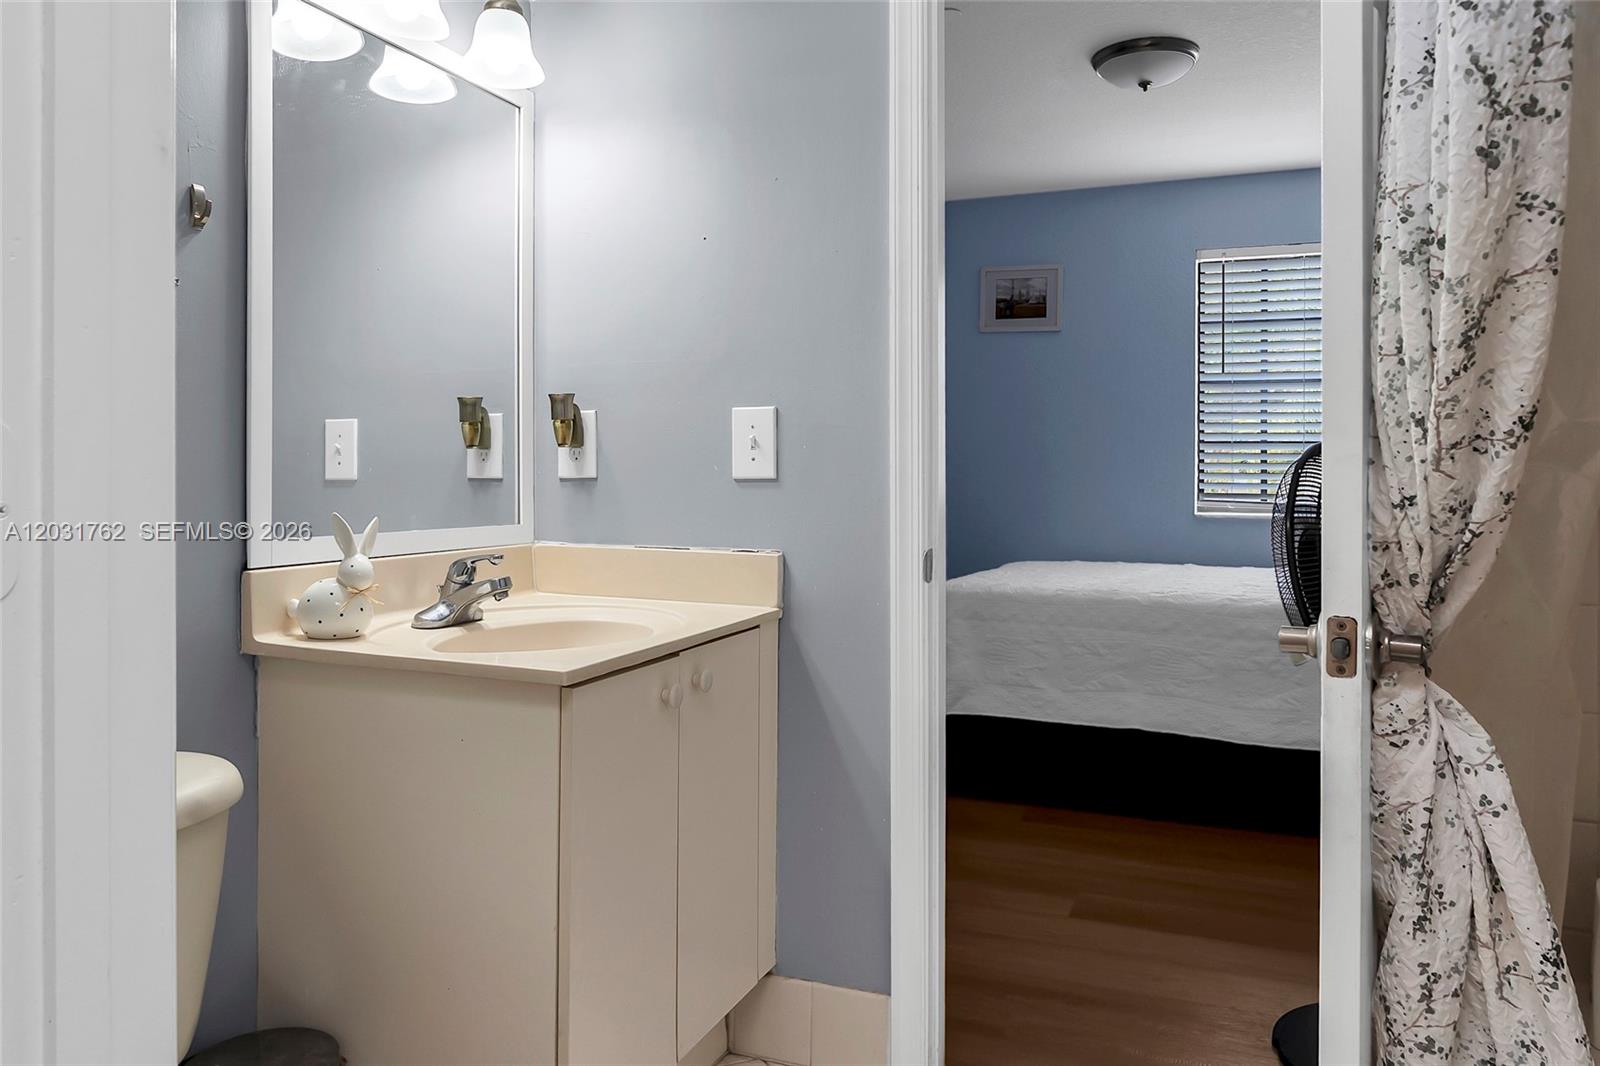
Seller motivated. Beautiful 3-bedroom, 2.5-bathroom two-story townhome located in a desirable gated community in Weston. All bedrooms are conveniently situated upstairs, offering privacy and a functional layout. The home features tile and wood flooring throughout, an attached one-car garage, and additional driveway parking. Pet-friendly and investor-friendly, this property allows rentals immediately, making it an excellent opportunity for both homeowners and investors. Enjoy the highly sought-after Weston lifestyle, consistently recognized for its top-rated public schools, family-friendly atmosphere, parks, and exceptional quality of life. Ideally located just minutes from Cypress Bay High School, Falcon Cove Middle School, and the Weston Public Library, with easy access to shopping, dining, parks, and major highways. Don't miss this opportunity to own a home in one of South Florida's most desirable communities.
/u.realgeeks.media/oursouthflorida/header.png)
Additional Information
- Hoa
- Yes
- Hoa Amount
- 188
- Pets Allowed
- Yes
- Status Label
- ACTIVE WITH CONTRACT
- Unit Floor Number
- 1
- Construction
- Concrete Block Construction
- Cooling
- Central Air
- Equipment
- Dishwasher, Disposal, Dryer, Electric Range, Microwave, Refrigerator, Washer
- Flooring
- Tile, Wood
- Heating
- Electric
- Parking
- 1 Space, Guest, Limited # Of Vehicle, No Rv/Boats, No Trucks/Trailers
- Bedroom Description
- Other
- Security
- Card Entry
- Taxes
- $9,344
- View
- Other View
- Total Floors
- 2
- Stories
- 2
- Price Per Sqft
- $330
Mortgage Calculator
Listing Courtesy Of Related General Realty, LLC., Contact: