11912 Sw 11th Ct, Davie, FL 33325
- $459,900
- 3
- BD
- 3
- BA
- 1,654
- SqFt




- Sold Price
- $459,900
- List Price
- $459,900
- Closing Date
- May 05, 2026
- MLS#
- A12004059
- Bedrooms
- 3
- Bathrooms
- 3
- Sq. Ft
- 1,654
- Subtype
- Townhouse
- County
- Broward
- Community
- C H E Acres
- Subdivision
- C H E Acres
- Year Built
- 1984
Property Description
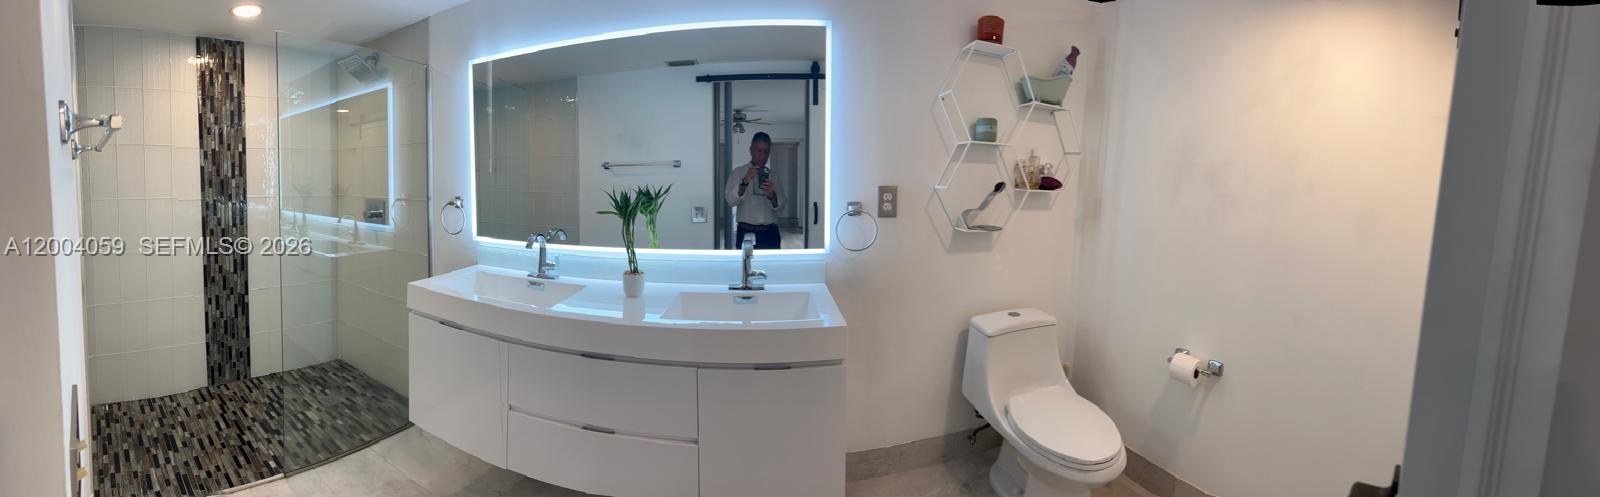
Welcome to this beautifully maintained 2-story townhome in the heart of Davie, offering 3 spacious bedrooms and 2.5 bathrooms. This move-in-ready residence features a modern kitchen equipped with Corian countertops, stainless steel appliances, and generous cabinet space—perfect for both everyday living and entertaining. Elegant tile flooring runs throughout the home, providing both style and easy maintenance. Enjoy tranquil waterfront views right from your property, or relax at the community pool on warm Florida days. Ideally located, this home offers convenient access to shopping, dining, entertainment, and highly rated schools. Combining comfort, style, and a prime location, this townhome presents an exceptional opportunity for homeowners and investors alike. Schedule your private showing today and experience the best of Davie living.
/u.realgeeks.media/oursouthflorida/header.png)
Additional Information
- Hoa
- Yes
- Hoa Amount
- 384
- Pets Allowed
- Yes
- Status Label
- CLOSED
- Total Unitsin Complex
- 4
- Unit Floor Number
- 1
- Boat Service
- None
- Construction
- Concrete Block Construction, Concrete Block With Brick
- Cooling
- Ceiling Fan(s), Central Air
- Equipment
- Dishwasher, Dryer, Electric Water Heater, Microwave, Refrigerator
- Flooring
- Tile
- Furnished
- Unfurnished
- Heating
- Central, Electric
- Parking
- 2 Or More Spaces, Assigned, Guest
- Bedroom Description
- Primary Bath Shower, Primary Bedroom Upstairs, Sitting Area - Primary Bedroom
- Security
- No Burglar Alarm, No Security
- Special Information
- Updated/Remodeled
- Taxes
- $6,726
- View
- Lake, Water View
- Total Floors
- 2
- Waterfront
- Yes
- Stories
- 2
- Price Per Sqft
- $278
- Boat Services
- None
Mortgage Calculator
Listing Courtesy Of Potential Property Group, Contact: info@ppgmiami.com
Selling Office: MAR NON MLS MEMBER.