11354 Millpond Greens Dr, Boynton Beach, FL 33473
- $850,000
- 6
- BD
- 4
- BA
- 3,388
- SqFt




- Sold Price
- $850,000
- List Price
- $875,000
- Closing Date
- Jun 18, 2026
- MLS#
- A12002833
- Bedrooms
- 6
- Bathrooms
- 4
- Sq. Ft
- 3,388
- Lot Size
- 6,653
- Subtype
- Single Family Residence
- County
- Palm Beach
- Community
- Canyon Isles 3
- Subdivision
- Canyon Isles 3
- Year Built
- 2006
Property Description
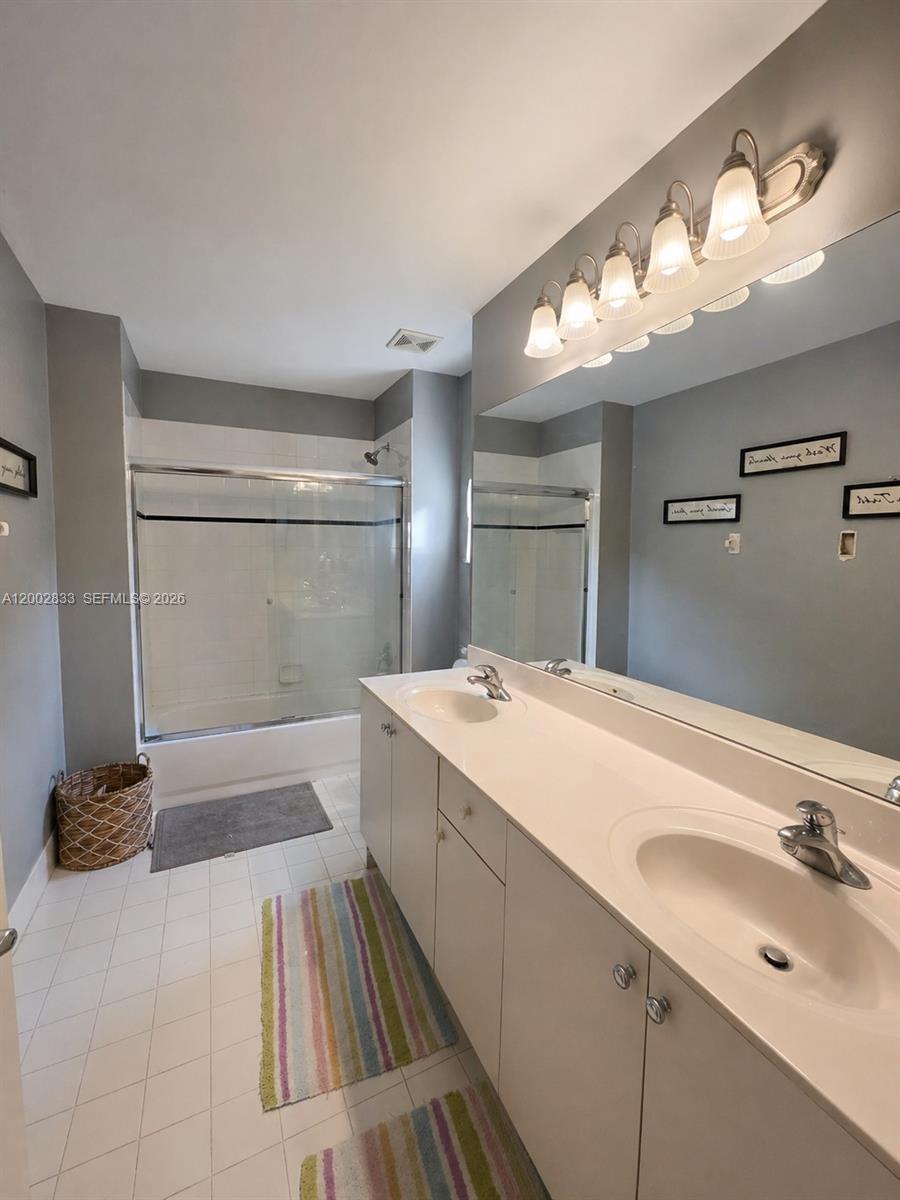
Canyon Isles is a stunning community that offers luxury living in a secure gated community. This home is a spacious 6-bed/4-bath. The main level welcomes you with an open foyer and formal living and dining areas, along with two generously sized bedrooms and full bath—perfect for guests and a home office. The open concept flows seamlessly into the family room and kitchen, creating an inviting space for everyday living and entertaining. Upstairs, the spacious primary suite with 2 walk-in closets and a large sitting area is conveniently located along with 3 additional large bedrooms and a laundry room, offering privacy and comfort for the entire household. Downstairs, step outside to your private backyard oasis, complete with a sparkling pool and a large covered sitting area ideal for outdoor dining and relaxation—perfect for enjoying the South Florida lifestyle year-round. Canyon Isles provides a list of resort-style amenities, including a clubhouse, pool, tennis courts, fitness center, and more. Residents of this community also have easy access to top-rated schools and brand-new shopping, dining, and entertainment options. This home presents an incredible opportunity to experience the best of South Florida living in one of the most sought-after communities in Boynton Beach. Don't miss out on the chance to make this extraordinary property your forever home!
/u.realgeeks.media/oursouthflorida/header.png)
Additional Information
- Front Exposure
- West
- Hoa
- Yes
- Hoa Amount
- 1280
- Pets Allowed
- Yes
- Status Label
- CLOSED
- Construction
- Concrete Block Construction
- Cooling
- Ceiling Fan(s), Central Air
- Equipment
- Dishwasher, Disposal, Dryer, Electric Water Heater, Ice Maker, Microwave, Electric Range, Refrigerator, Self Cleaning Oven, Washer
- Flooring
- Carpet, Tile
- Furnished
- Unfurnished
- Heating
- Central
- Lot Description
- Less Than 1/4 Acre Lot
- Parking
- Covered, Driveway, On Street
- Roof
- Curved/S-Tile Roof
- Bedroom Description
- At Least 1 Bedroom Ground Level
- Security
- Smoke Detector
- Taxes
- $11,160
- View
- Pool
- Roofing
- Curved/S-Tile Roof
- Price Per Sqft
- $250
Mortgage Calculator
Listing Courtesy Of One Sotheby's International Realty, Contact:
Selling Office: Exit Realty Premier Elite.