Share this with your friends


(954) 702-2757
United Realty Group, Inc
1286 Sw 113th Way, Pembroke Pines, FL 33025
- $892,500
- 3
- BD
- 3
- BA
- 2,321
- SqFt




- Sold Price
- $892,500
- List Price
- $975,000
- Closing Date
- May 22, 2026
- MLS#
- A12001095
- Bedrooms
- 3
- Bathrooms
- 3
- Sq. Ft
- 2,321
- Lot Size
- 9,696
- Subtype
- Single Family Residence
- County
- Broward
- Community
- Pembroke Lakes South
- Subdivision
- Pembroke Lakes South
- Year Built
- 2015
Property Description
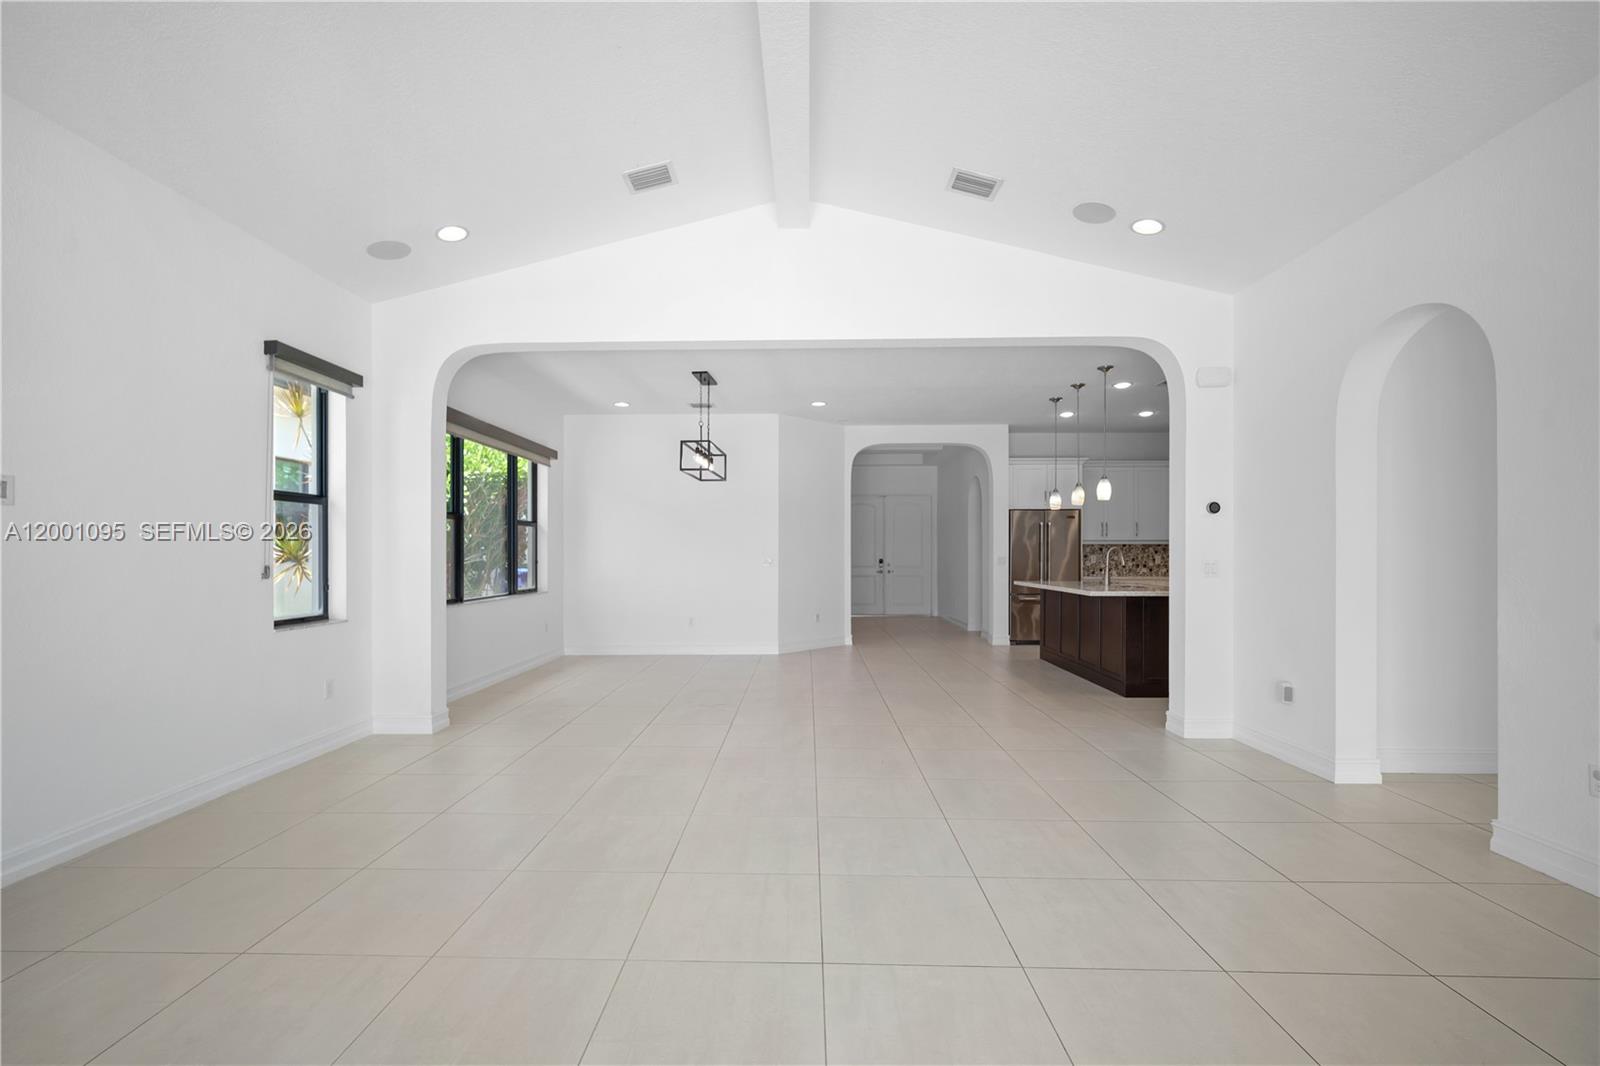
Welcome to this beautifully upgraded 3-bedroom, 2.5-bath home located in the desirable Raintree community of Pembroke Pines. This property features a manicured front yard with a concrete brick driveway. Upon entrance your greeted to an open concept layout with porcelain tile flooring throughout, high-volume ceilings with tons of natural light. The home is equipped with impact windows and doors, as well as new solar panels for energy efficiency. To the right is an updated half bath, a separate washer/dryer room. Another entrance to the two car garage. Down the hallway is your Gourmet open-concept kitchen with quartz countertops, island, white cabinetry with a unique nickel backsplash, and Jenn-Air touchscreen stainless steel appliances. Formal living area with built-in two zone sound system for entertainment. Spacious primary suite with an upgraded bath and the remaining two bedrooms and updated baths. New blackout shades installed throughout the home. Expansive backyard with marble flooring, summer kitchen, LED lighting, built-in stereo, pool and jacuzzi overlooking serene lake views. Perfect for entertaining! The community features a pool, gym, and clubhouse. Prime location! Close proximity to Fl Turnpike, I-75, local restaurants and shopping centers. Perfect home for a first-time homebuyer or a family in need of additional space. Easy to show! Call for an exclusive tour.
/u.realgeeks.media/oursouthflorida/header.png)
Additional Information
- Front Exposure
- East
- Hoa
- Yes
- Hoa Amount
- 331
- Status Label
- CLOSED
- Boat Service
- None
- Construction
- Concrete Block Construction, CBS Construction
- Cooling
- Central Air
- Equipment
- Dishwasher, Dryer, Microwave, Electric Range, Refrigerator, Wall Oven, Washer
- Flooring
- Carpet, Ceramic Floor, Tile
- Furnished
- Unfurnished
- Heating
- Central
- Lot Description
- Less Than 1/4 Acre Lot
- Parking
- Driveway, Other
- Roof
- Curved/S-Tile Roof
- Bedroom Description
- Primary Bath Shower, Primary Bath Tub, Primary Bedroom Ground Level, Sitting Area - Primary Bedroom
- Security
- Smoke Detector
- Special Information
- New Construction, Completely Renovated
- Taxes
- $11,288
- View
- Lake
- Waterfront
- Yes
- Roofing
- Curved/S-Tile Roof
- Price Per Sqft
- $384
- Boat Services
- None
Mortgage Calculator
Listing Courtesy Of Rev Realty Group, LLC., Contact:
Selling Office: Rev Realty Group, LLC..