10616 Nw 10th St Unit #104, Pembroke Pines, FL 33026
- $232,500
- 2
- BD
- 2
- BA
- 806
- SqFt




- Sold Price
- $232,500
- List Price
- $235,000
- Closing Date
- Apr 24, 2026
- MLS#
- A11987433
- Bedrooms
- 2
- Bathrooms
- 2
- Sq. Ft
- 806
- Subtype
- Condominium
- County
- Broward
- Community
- Fairview At Pembroke Poin
- Subdivision
- Fairview At Pembroke Poin
- Year Built
- 1986
Property Description
Beautiful residence in Pembroke Pines featuring new plumbing/pipes, offering added value and peace of mind for the next owner. This well-maintained home has been thoughtfully updated over the years, including remodeled bathrooms (2019), new A/C, new water heater, new electric panel, and stainless steel refrigerator and stove. Additional improvements include a new garbage disposal and 2 new toilets (2023), plus new kitchen electrical outlets replaced in 2026 and HVAC coils cleaned and serviced in 2026. Excellent location near Pembroke Pines City Center, offering lots of shopping and restaurants. Near schools, golf course, parks and hospital. Great opportunity for a family and for investors, it may be leased once closed. Easy to show. Ideally located near the heart of Pembroke Pines, this home offers easy access to shopping, dining, parks, community amenities, and major conveniences. Enjoy the South Florida lifestyle with nearby City Center destinations, restaurants, entertainment, and everyday essentials. Outdoor lovers will appreciate the proximity to parks and recreational areas, while nearby medical facilities and major roadways add to the home’s convenience. A great opportunity to enjoy comfort, updates, location, and lifestyle all in one.
/u.realgeeks.media/oursouthflorida/header.png)
Additional Information
- Front Exposure
- North
- Hoa
- Yes
- Hoa Amount
- 450
- Pets Allowed
- Yes
- Status Label
- CLOSED
- Unit Floor Number
- 104
- Construction
- CBS Construction
- Cooling
- Central Air
- Equipment
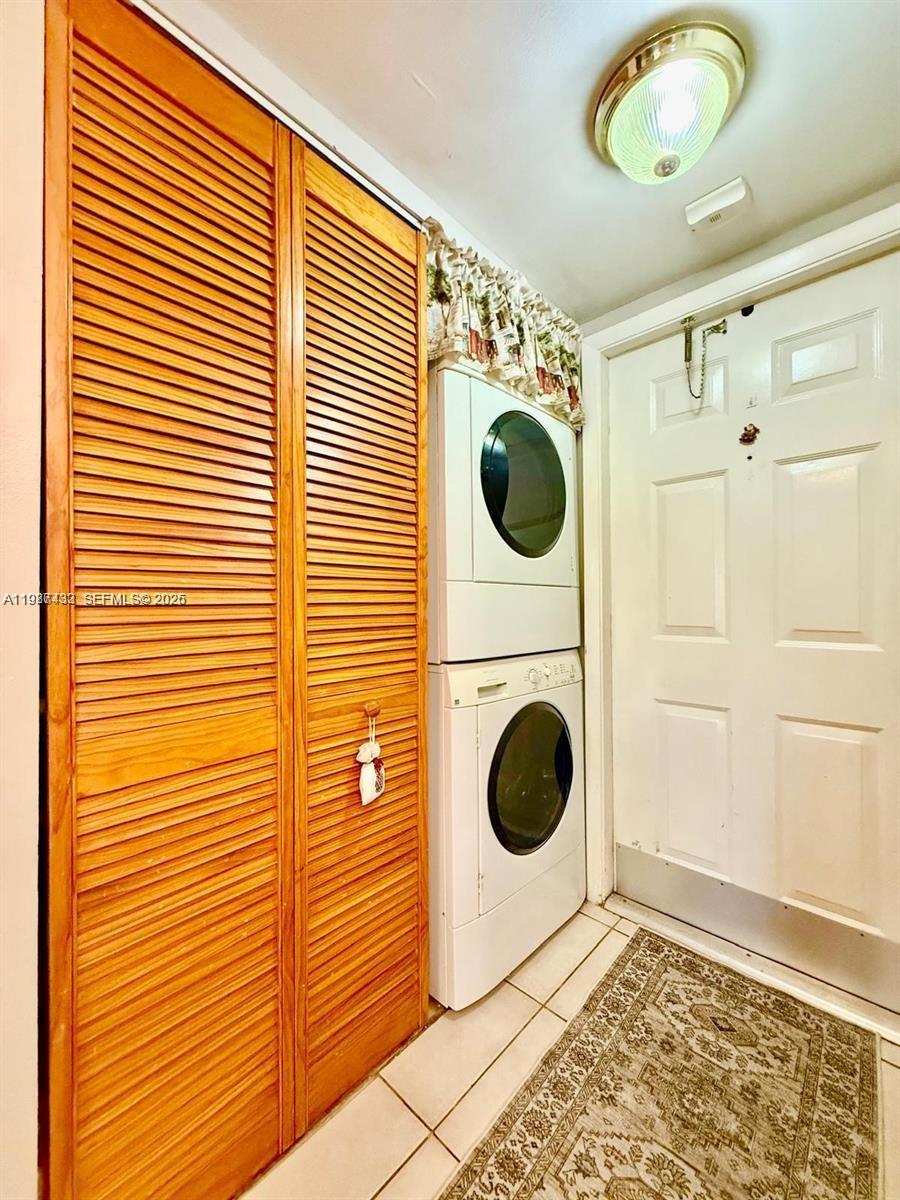
- Disposal, Dryer, Electric Water Heater, Microwave, Refrigerator, Wall Oven, Washer
- Flooring
- Tile
- Furnished
- Unfurnished, Furniture Negotiable
- Heating
- Central
- Parking
- 1 Space, Additional Spaces Available, Other
- Bedroom Description
- At Least 1 Bedroom Ground Level, Entry Level, Primary Bath Shower, Primary Bedroom Ground Level
- Security
- Complex Fenced, Other, Security Patrol
- Taxes
- $1,411
- View
- Garden View, Other View
- Unit Number
- 104
- Total Floors
- 2
- Stories
- 2
- Price Per Sqft
- $288
Mortgage Calculator
Listing Courtesy Of Keller Williams Realty SW, Contact:
Selling Office: The Caspi Team Realty, Inc..