Share this with your friends


(954) 702-2757
United Realty Group, Inc
10791 Nw 14th St Unit #291, Plantation, FL 33322
- $300,000
- 3
- BD
- 2
- BA
- 1,120
- SqFt




- Sold Price
- $300,000
- List Price
- $300,000
- Closing Date
- Apr 20, 2026
- MLS#
- A11967719
- Bedrooms
- 3
- Bathrooms
- 2
- Sq. Ft
- 1,120
- Subtype
- Condominium
- County
- Broward
- Community
- Optima Village I-d Condo
- Subdivision
- Optima Village I-d Condo
- Year Built
- 1991
Property Description
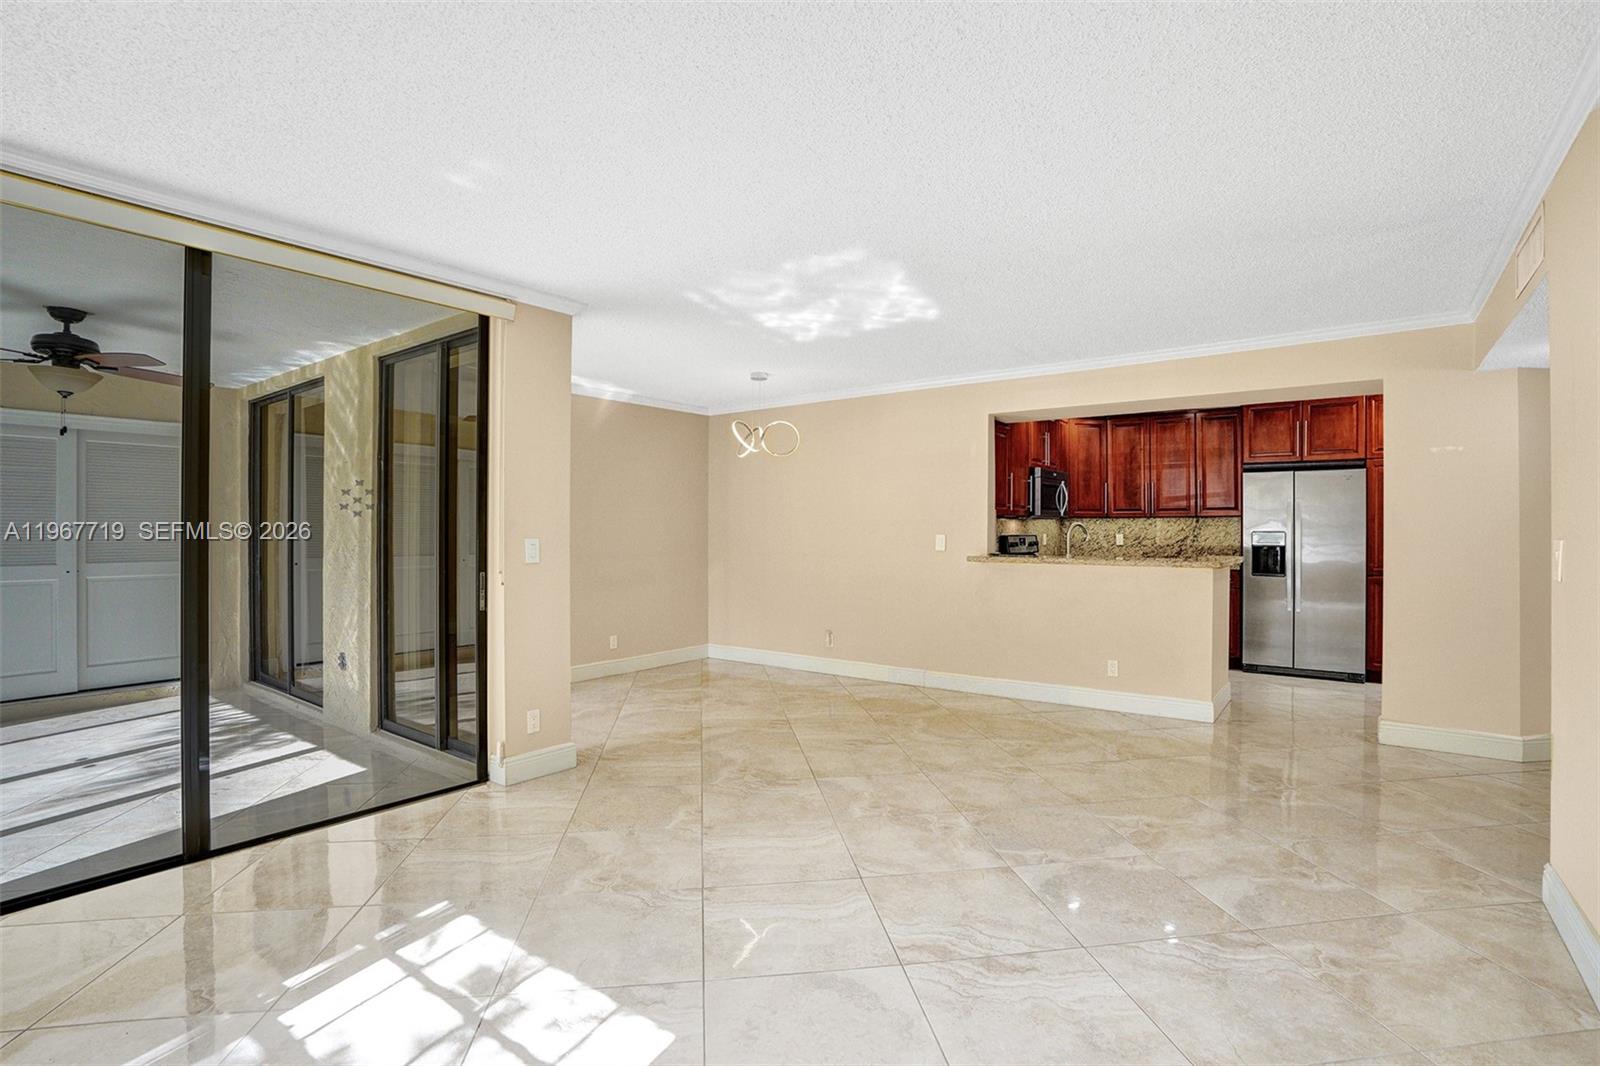
Beautifully updated corner unit! Located on 1st floor in charming community of Optima Village in Fountain Spring. Nestled in back of complex. Being Sold AS-IS. No stairs! All ages! Small storage closet at front door. Pets welcome under 20 lbs. Unit is a total of 1,422 sq. ft. which includes glass enclosed patio w/ceramic tile to create extra living space. Open kitchen features: wood cabinetry, granite countertops, recessed lighting, SS appliances. Split BR floor plan. NO carpet! Ceramic tile and wood laminate. Newer front load Samsung washer/dryer. 1-assigned parking + guest. Roof redone 2018. Resort style pool w/ lap lanes, kids pool, hot tub, clubhouse. Can rent immediately: TENANT IN PLACE UNTIL DECEMBER 10, 2026. NO AIRBNB OR SHORT TERM RENTALS PERMITTED. Walking distance to Deicke Park (adjacent to Fountain Spring). Park offers tennis, volley-ball, 1/2 mile walking trail + more! Room sizes listed. 700 credit score required per HOA. Optima Village is centrally located and a well-maintained community known for its serene environment & family-oriented atmosphere. It offers proximity to Sawgrass Mills Mall, dining, casinos and major highways, making it convenient for commuters. Fort Lauderdale Beach is only about a 20 minute drive east! Association fee is $1,560.37 quarterly plus $270 quarterly to Master Assoc. (total of $1,830.37 per quarter). Assessment for the 25 year building recertification and restoration has been paid in full. CLICK ON VIRTUAL TOUR TO SEE VIDEO!
/u.realgeeks.media/oursouthflorida/header.png)
Additional Information
- Front Exposure
- East
- Hoa
- Yes
- Hoa Amount
- 1830
- Pets Allowed
- Yes
- Status Label
- CLOSED
- Unit Floor Number
- 1
- Construction
- CBS Construction
- Cooling
- Ceiling Fan(s), Central Air
- Equipment
- Dishwasher, Disposal, Dryer, Electric Water Heater, Microwave, Electric Range, Refrigerator, Washer
- Flooring
- Tile
- Furnished
- Unfurnished
- Heating
- Central
- Parking
- 1 Space, Guest, Limited # Of Vehicle, No Rv/Boats, No Trucks/Trailers
- Bedroom Description
- Entry Level, Primary Bath Shower
- Security
- No Security
- Taxes
- $6,233
- View
- Other View
- Unit Number
- 291
- Total Floors
- 2
- Stories
- 2
- Price Per Sqft
- $267
Mortgage Calculator
Listing Courtesy Of L & L Realty Group, Contact:
Selling Office: EXP Realty LLC.