Share this with your friends


(954) 702-2757
United Realty Group, Inc
1351 Nw 139th Ave, Pembroke Pines, FL 33028
- $1,000,000
- 4
- BD
- 4
- BA
- 3,284
- SqFt




- Sold Price
- $1,000,000
- List Price
- $1,099,000
- Closing Date
- Mar 31, 2026
- MLS#
- A11908070
- Bedrooms
- 4
- Bathrooms
- 4
- Sq. Ft
- 3,284
- Lot Size
- 11,524
- Subtype
- Single Family Residence
- County
- Broward
- Community
- Pembroke Falls Phase 5
- Subdivision
- Pembroke Falls Phase 5
- Year Built
- 2003
Property Description
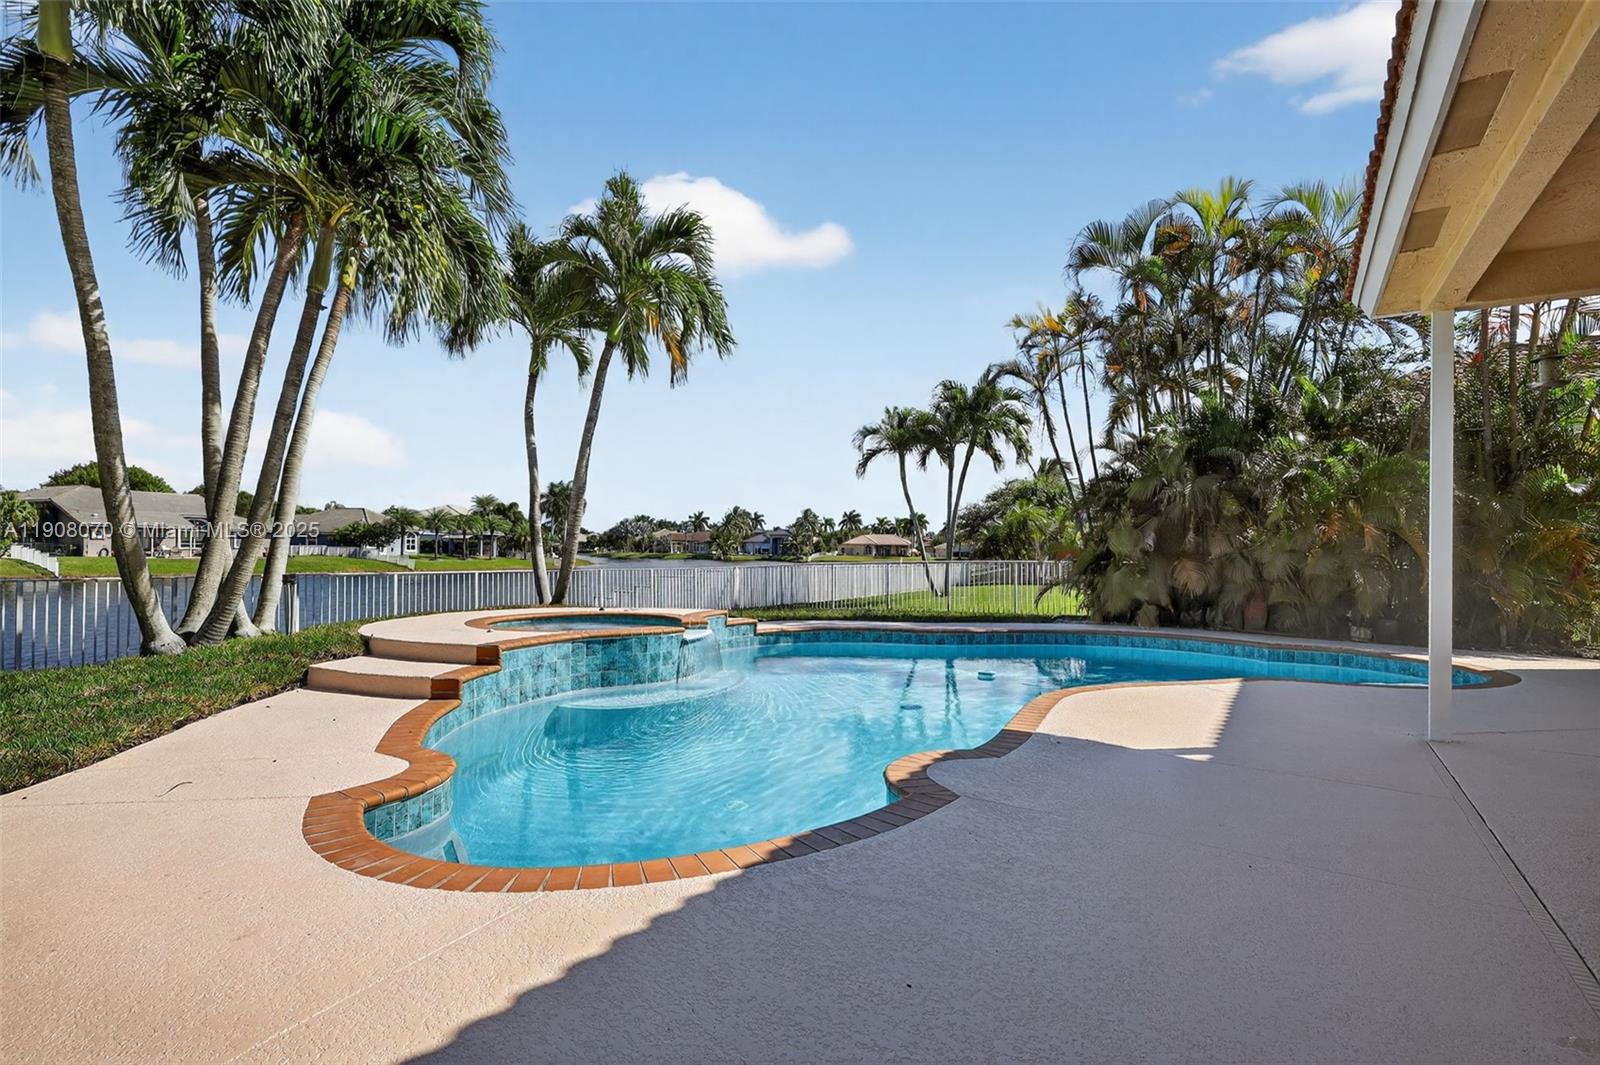
***ONE OF THE BEST LAKE VIEWS IN PEMBROKE FALLS*** 4 Bed, 3.5 Bath ***LAKEFRONT KINGSTON PLUS MODEL POOL HOME*** Features an Inviting Floorplan, Kitchen w/Wood Cabinetry, Granite Countertops, SS Appliances, Oversized Island/Serving Bar, Spacious Master Suite, Walk-in Closets, Dual Vanities, Jetted Jacuzzi Tub, Generous Guest Rooms ***ENORMOUS LOFT/GAME ROOM***RENOVATED GUEST BATHS*** Contemporary Vanities, Framless Glass Enclosures, Custom Tilework, Modern Lighting, Freshly Painted Interior/Exterior, Tankless W/H, Accordion Shutters, Expansive Covered Patio ***REFRESHING FREEFORM POOL & SPA***SWEEPING WIDE LAKE VIEWS*** Resort Style Club House: Heated Pool & Spa, Gym, Tennis, Pickleball, Basketball, Ballroom, Tot-Lots & 4 Manned Security Entrances. HOA Includes Cable, Internet & Alarm.
/u.realgeeks.media/oursouthflorida/header.png)
Additional Information
- Front Exposure
- West
- Hoa
- Yes
- Hoa Amount
- 375
- Pets Allowed
- Yes
- Status Label
- CLOSED
- Boat Service
- Other
- Construction
- CBS Construction
- Cooling
- Ceiling Fan(s), Central Air
- Equipment
- Dishwasher, Disposal, Dryer, Gas Water Heater, Microwave, Electric Range, Refrigerator, Washer
- Flooring
- Tile, Wood
- Furnished
- Unfurnished
- Heating
- Central
- Lot Description
- 1/4 To Less Than 1/2 Acre Lot
- Parking
- Driveway, Paver Block, No Rv/Boats, No Trucks/Trailers
- Roof
- Curved/S-Tile Roof
- Bedroom Description
- At Least 1 Bedroom Ground Level, Primary Bath Shower, Primary Bath Tub, Primary Bedroom Ground Level
- Security
- Owned Burglar Alarm
- Taxes
- $9,819
- View
- Lake, Pool
- Waterfront
- Yes
- Roofing
- Curved/S-Tile Roof
- Price Per Sqft
- $304
- Boat Services
- Other
Mortgage Calculator
Listing Courtesy Of Willard Realty Team Corp, Contact:
Selling Office: Miles Goldstein Real Estate.