Share this with your friends


(954) 702-2757
United Realty Group, Inc
18112 Nw 15th Ct, Pembroke Pines, FL 33029
- $1,350,000
- 6
- BD
- 6
- BA
- 4,411
- SqFt




- Sold Price
- $1,350,000
- List Price
- $1,399,000
- Closing Date
- Dec 30, 2025
- MLS#
- A11886921
- Bedrooms
- 6
- Bathrooms
- 6
- Sq. Ft
- 4,411
- Lot Size
- 11,093
- Subtype
- Single Family Residence
- County
- Broward
- Community
- Silver Lakes At Pembroke
- Subdivision
- Silver Lakes At Pembroke
- Year Built
- 1993
Property Description
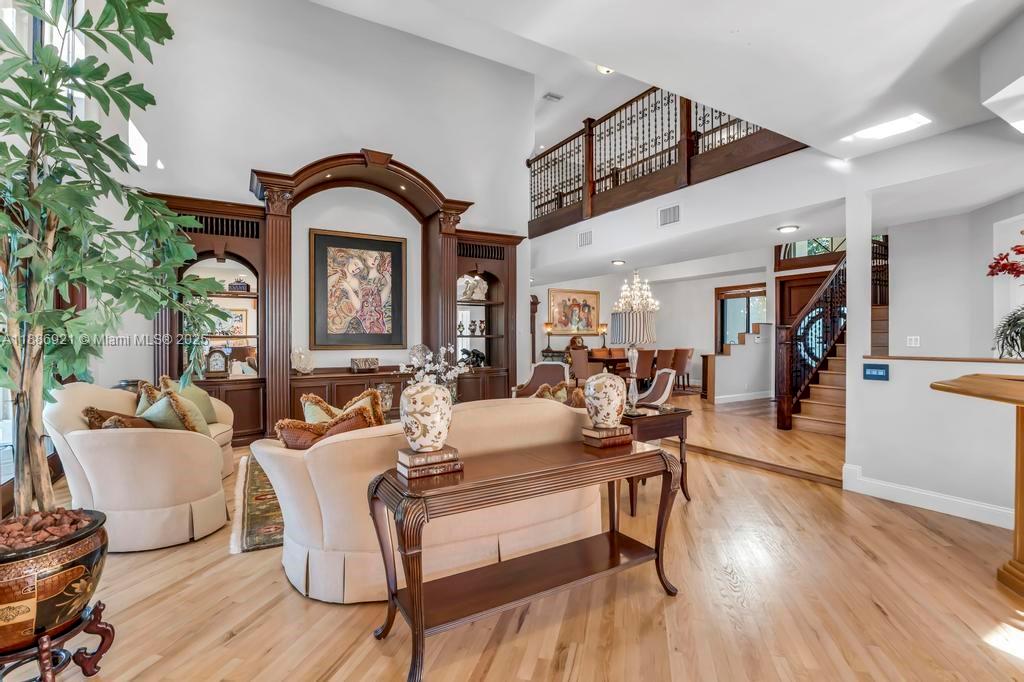
Stunning custom estate 5 bed, office, 5.5 baths, 3 car garage home in the desirable Sunset Isles of Silver Lakes with breathtaking lakefront views. The outdoor oasis features a resort-style pool, summer kitchen, covered patio, & balcony for entertaining. Inside, the main level offers a guest bedroom with full bath, private office, and cabana bath. Rich hardwood floors and expansive windows fill the home with natural light and serene water views. Gourmet kitchen with tons of storage is a chef's delight! A grand spiral staircase leads to the luxurious primary suite retreat with spa-like bath, plus three spacious guest bedrooms and two additional full baths, all bedrooms have custom closets. A rare opportunity to own a waterfront masterpiece in Silver Lakes. Metal tile roof 50 year warranty!
/u.realgeeks.media/oursouthflorida/header.png)
Additional Information
- Front Exposure
- North
- Hoa
- Yes
- Hoa Amount
- 1039
- Status Label
- CLOSED
- Boat Service
- None
- Construction
- CBS Construction
- Cooling
- Ceiling Fan(s), Central Air, Electric
- Equipment
- Dishwasher, Dryer, Electric Water Heater, Microwave, Electric Range, Refrigerator, Washer
- Flooring
- Ceramic Floor, Wood
- Furnished
- Unfurnished
- Heating
- Central
- Lot Description
- Less Than 1/4 Acre Lot
- Parking
- Driveway, Paver Block
- Roof
- Metal Roof
- Bedroom Description
- At Least 1 Bedroom Ground Level, Primary Bedroom Upstairs, Sitting Area - Primary Bedroom
- Taxes
- $8,828
- View
- Garden, Lake, Pool
- Waterfront
- Yes
- Roofing
- Metal Roof
- Price Per Sqft
- $306
- Boat Services
- None
Mortgage Calculator
Listing Courtesy Of Keller Williams Legacy, Contact:
Selling Office: Keller Williams Legacy.