10698 Sw 21st St, Miramar, FL 33025
- $640,000
- 3
- BD
- 2
- BA
- 1,630
- SqFt




- Sold Price
- $640,000
- List Price
- $700,000
- Closing Date
- Oct 31, 2025
- MLS#
- A11879989
- Bedrooms
- 3
- Bathrooms
- 2
- Sq. Ft
- 1,630
- Lot Size
- 7,883
- Subtype
- Single Family Residence
- County
- Broward
- Community
- Avalon
- Subdivision
- Avalon
- Year Built
- 1998
Property Description
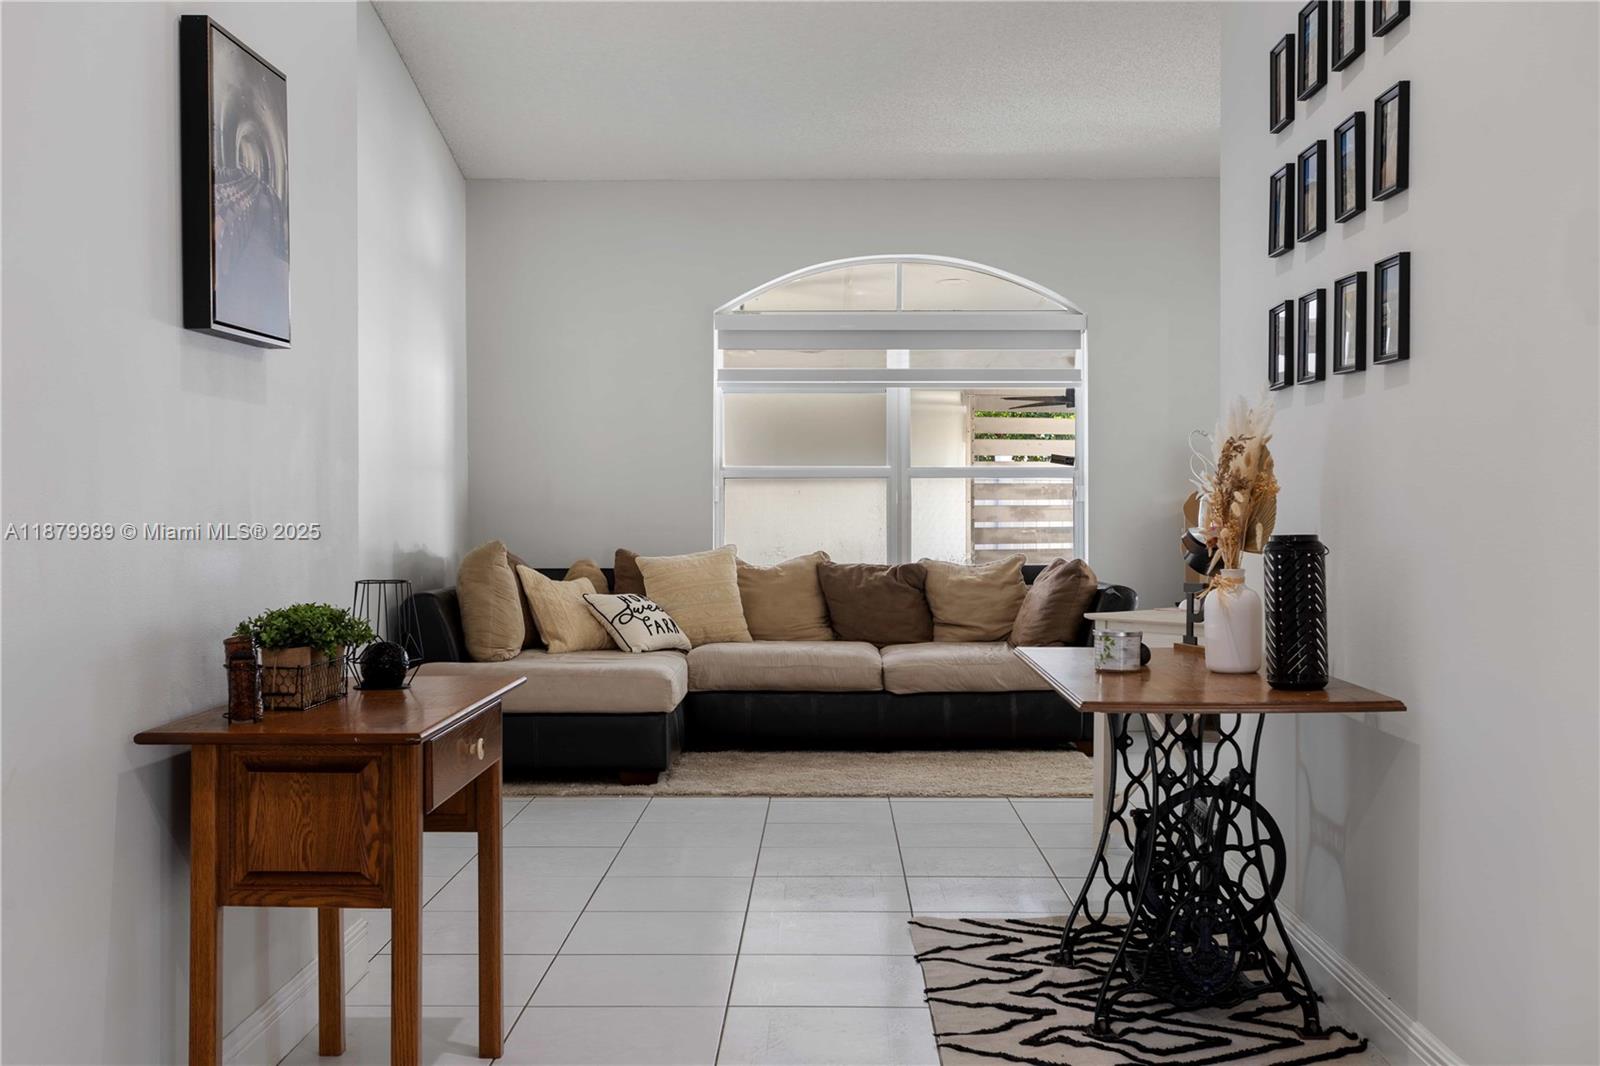
Welcome to Avalon, a secure, gated, family-friendly lakeside community in Miramar. This beautifully upgraded 3BR/2BA pool home offers the perfect blend of comfort and style. Enjoy a bright open layout with a custom kitchen featuring quartz waterfall countertops and stainless steel appliances. Step outside to your private backyard oasis with an oversized pool, artificial turf, and a pergola with built-in TV—ideal for family gatherings and weekend fun. The spacious primary suite includes dual sinks, Roman tub, glass shower, and walk-in closet. Also features a laundry room, 2-car garage, and extended driveway. Community offers 24/7 security, pool, playground, sports courts, and walking trails. Near A-rated schools, parks, shopping, and highways.
/u.realgeeks.media/oursouthflorida/header.png)
Additional Information
- Front Exposure
- Southwest
- Hoa
- Yes
- Hoa Amount
- 135
- Pets Allowed
- Yes
- Status Label
- CLOSED
- Construction
- Concrete Block Construction
- Cooling
- Ceiling Fan(s), Central Air, Electric
- Equipment
- Dishwasher, Disposal, Dryer, Ice Maker, Microwave, Electric Range, Refrigerator, Self Cleaning Oven, Washer
- Flooring
- Tile
- Furnished
- Unfurnished
- Heating
- Central, Electric
- Lot Description
- Less Than 1/4 Acre Lot
- Parking
- Driveway, No Rv/Boats, No Trucks/Trailers
- Roof
- Curved/S-Tile Roof
- Bedroom Description
- At Least 1 Bedroom Ground Level, Primary Bath Shower, Primary Bath Tub
- Security
- Fire Sprinklers, Owned Burglar Alarm, Smoke Detector
- Special Information
- Substantially Remodeled
- Taxes
- $10,195
- View
- Pool
- Roofing
- Curved/S-Tile Roof
- Price Per Sqft
- $392
Mortgage Calculator
Listing Courtesy Of Xcellence Realty, Contact:
Selling Office: Xcellence Realty.