Share this with your friends


(954) 702-2757
United Realty Group, Inc
1150 Nw 99th Ave Unit #69, Pembroke Pines, FL 33024
- $350,000
- 3
- BD
- 3
- BA
- 1,472
- SqFt



- Sold Price
- $350,000
- List Price
- $379,000
- Closing Date
- Dec 12, 2025
- MLS#
- A11803975
- Bedrooms
- 3
- Bathrooms
- 3
- Sq. Ft
- 1,472
- Subtype
- Condominium
- County
- Broward
- Community
- Westview Condominium No S
- Subdivision
- Westview Condominium No S
- Year Built
- 1980
Property Description
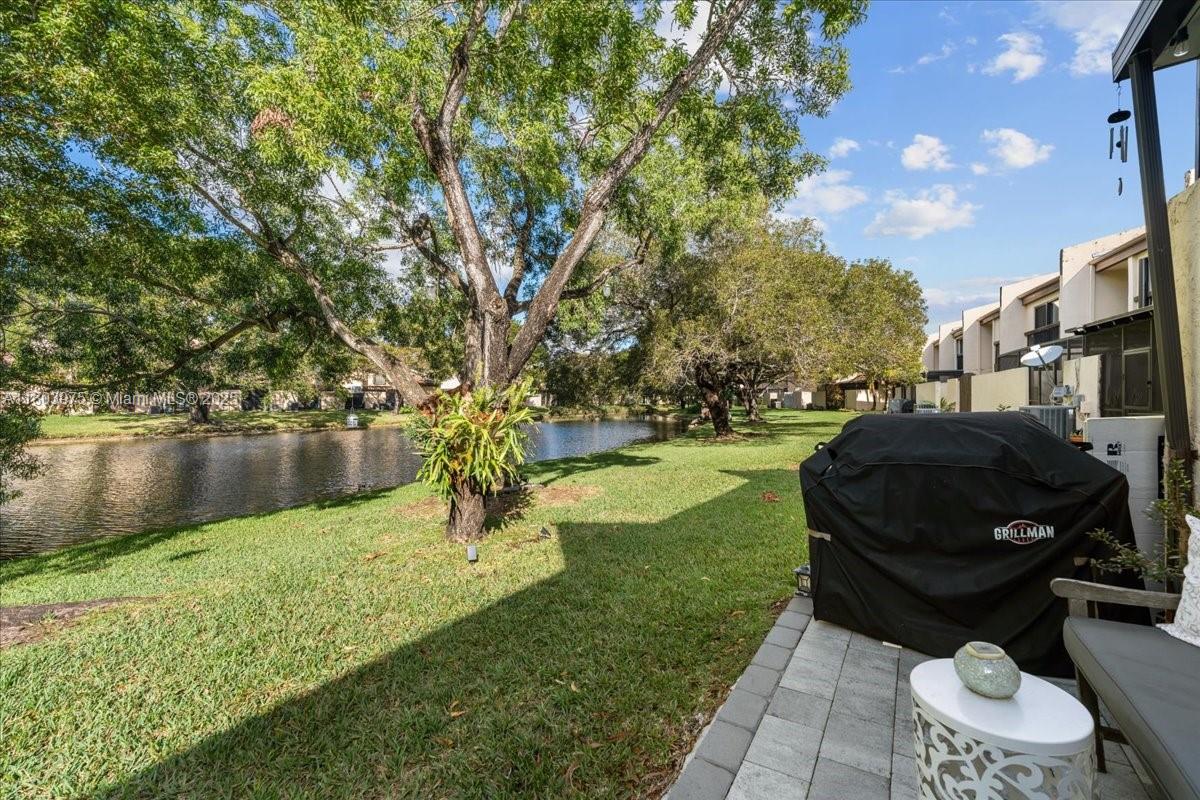
Serene lakeside living in Pembroke Pines, this turnkey ready, corner unit condo boasts 3 bedrooms, 2.5 bathrooms, remodeled kitchen w/ granite countertops, stainless-steel appliances, NEW ROOF & laminate wood flooring. Newly remodeled bathrooms. Primary suite shower has sleek, glass doors. Daikin AC only 6 months old. Enjoy the tranquil lake from your screened patio w/ stamped concrete floors, perfect for relaxing and entertaining. Condo is equipped w/ Accordion Shutters for added convenience. Great amenities including private community pool & handball courts. Association includes roof/roof repairs, insurance, building exterior, landscaping/lawn maintenance, common area, cable, internet, pool service, and trash removal. Located minutes from local parks, schools, and shopping.
/u.realgeeks.media/oursouthflorida/header.png)
Additional Information
- Hoa
- Yes
- Hoa Amount
- 814
- Pets Allowed
- Yes
- Status Label
- CLOSED
- Unit Floor Number
- 1
- Boat Service
- None
- Construction
- Concrete Block Construction, Wood Siding
- Cooling
- Central Air
- Equipment
- Dishwasher, Disposal, Dryer, Microwave, Electric Range, Refrigerator, Washer
- Flooring
- Clay, Tile, Wood
- Furnished
- Unfurnished, Furnished
- Heating
- Central
- Parking
- 2 Or More Spaces, Assigned, Guest
- Bedroom Description
- Primary Bath Shower, Primary Bedroom Upstairs
- Security
- No Security
- Special Information
- Updated/Remodeled
- Taxes
- $1,684
- View
- Lake, Water View
- Unit Number
- 69
- Total Floors
- 2
- Private Pool
- Yes
- Waterfront
- Yes
- Stories
- 2
- Price Per Sqft
- $237
- Boat Services
- None
Mortgage Calculator
Listing Courtesy Of One Family Realty, Contact:
Selling Office: Realesta LLC.