4961 Nw 59th St, Tamarac, FL 33319
- $485,000
- 3
- BD
- 3
- BA
- 1,618
- SqFt




- Sold Price
- $485,000
- List Price
- $495,000
- Closing Date
- Jul 07, 2025
- MLS#
- A11802271
- Bedrooms
- 3
- Bathrooms
- 3
- Sq. Ft
- 1,618
- Lot Size
- 2,827
- Subtype
- Single Family Residence
- County
- Broward
- Community
- Sabal Palm By Prestige
- Subdivision
- Sabal Palm By Prestige
- Year Built
- 2016
Property Description
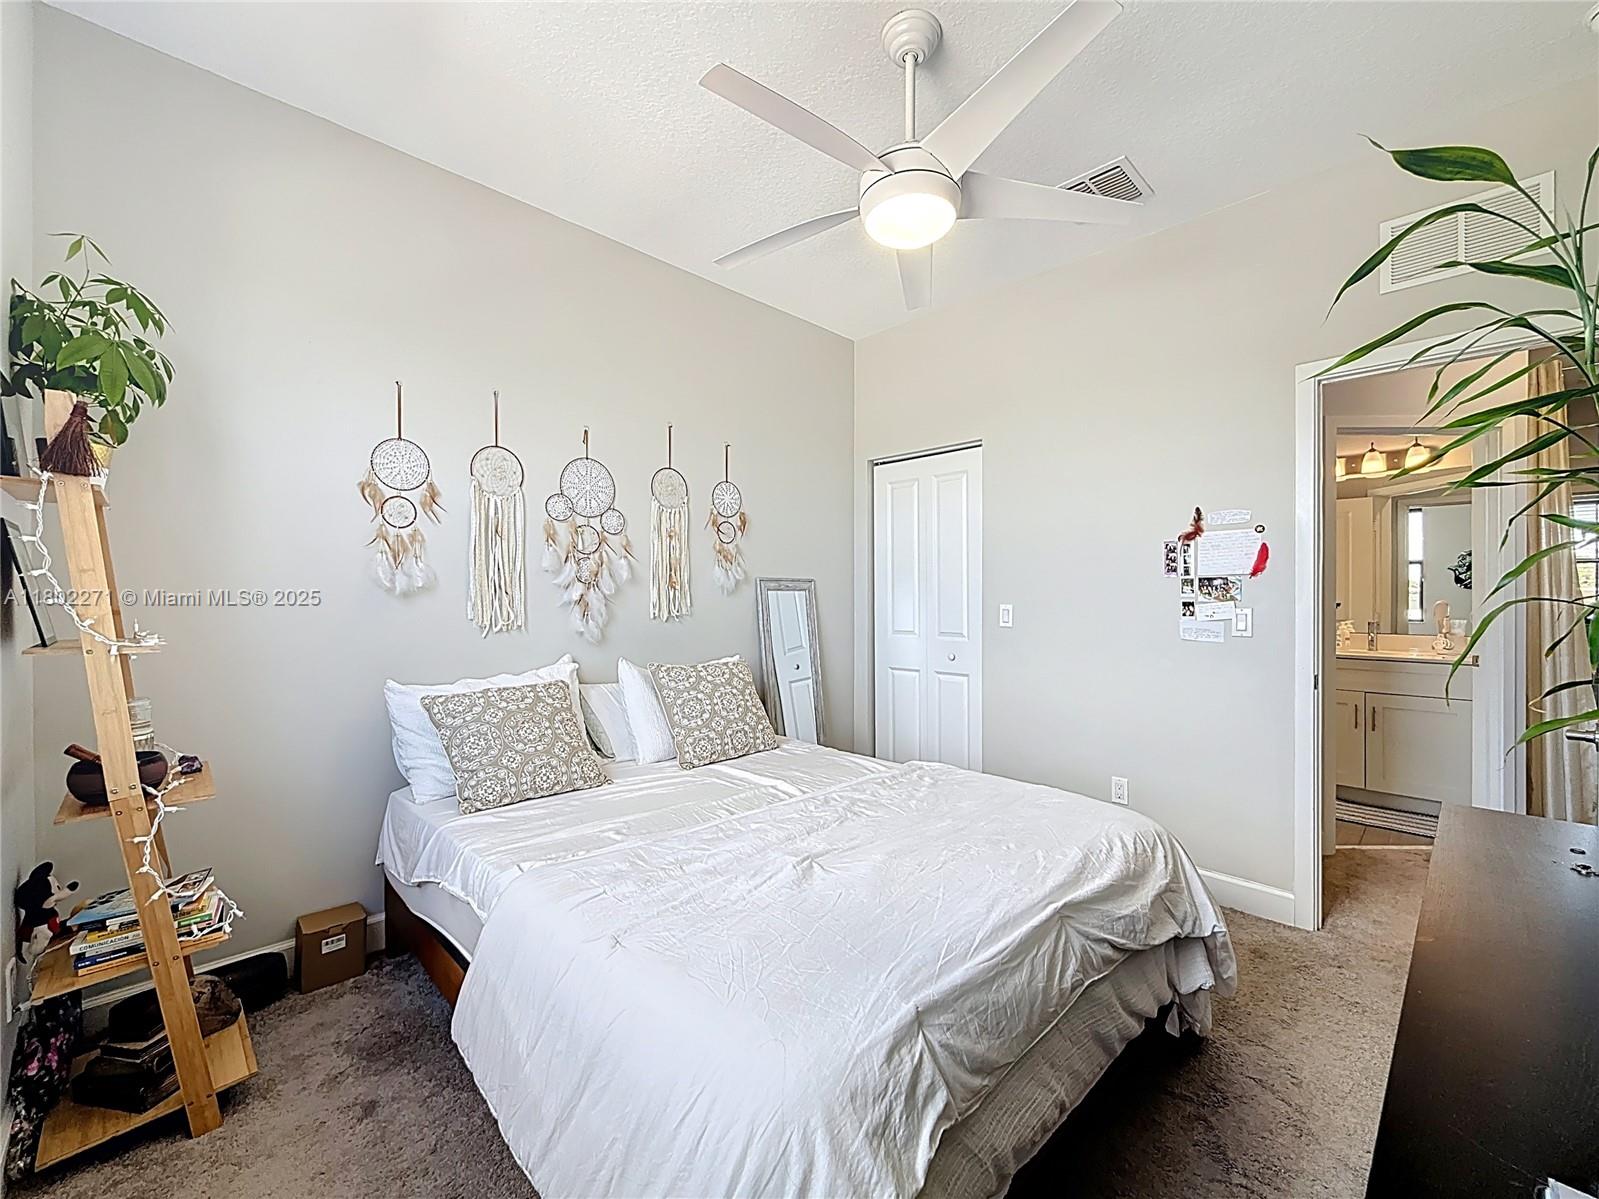
Gorgeous 2 Story, 3 Bedroom, 2.5 Bath Home, Built in 2016, located in the Highly Desirable Central Parc neighborhood of Tamarac, with a LOW HOA $56 a month & a "5.875 Interest Rate VA Loan" that can be transferred to qualified VA approved Buyers. This Dream Home features a Beautiful Kitchen with Granite Counter Tops & Stainless Steal Appliances, Tile Floors Throughout, Brick Paver Driveway & Walkway, Impact Hurricane-Rated Windows & Doors, The Washer and Dryer are conveniently located upstairs near the bedrooms, Private Fenced In Backyard, Plenty of Closet Space. This Quiet Community includes an Outdoor Health & Fitness Area, Walking Paths, Pool and Kids Playground. Centrally Located near Main Highways, Restaurants & Shops. * HOA Fee includes, Common Area & Lawn Maintenance*. Pets Allowed.
/u.realgeeks.media/oursouthflorida/header.png)
Additional Information
- Front Exposure
- East
- Hoa
- Yes
- Hoa Amount
- 56
- Pets Allowed
- Yes
- Status Label
- CLOSED
- Construction
- CBS Construction
- Cooling
- Ceiling Fan(s), Central Air, Electric
- Equipment
- Disposal, Dryer, Electric Water Heater, Microwave, Electric Range, Refrigerator, Washer
- Flooring
- Carpet, Tile
- Furnished
- Unfurnished
- Heating
- Central, Electric
- Lot Description
- Less Than 1/4 Acre Lot
- Parking
- Additional Spaces Available, Driveway, Guest, Paver Block
- Roof
- Barrel Roof, Curved/S-Tile Roof
- Bedroom Description
- Primary Bedroom Upstairs
- Taxes
- $11,607
- View
- Garden
- Roofing
- Barrel Roof, Curved/S-Tile Roof
- Price Per Sqft
- $299
Mortgage Calculator
Listing Courtesy Of United Realty Group Inc, Contact:
Selling Office: Serhant.