Share this with your friends


(954) 702-2757
United Realty Group, Inc
10445 S Lago Vista Cir, Parkland, FL 33076
- $1,300,000
- 5
- BD
- 6
- BA
- 4,274
- SqFt




- Sold Price
- $1,300,000
- List Price
- $1,325,000
- Closing Date
- Jan 24, 2025
- MLS#
- A11687045
- Subdivision
- Cascata
- Status
- CLOSED
- Type
- Single Family Residential
- Bedrooms
- 5
- Full baths
- 5
- Half baths
- 1
- Living Area
- 4,274
Property Description
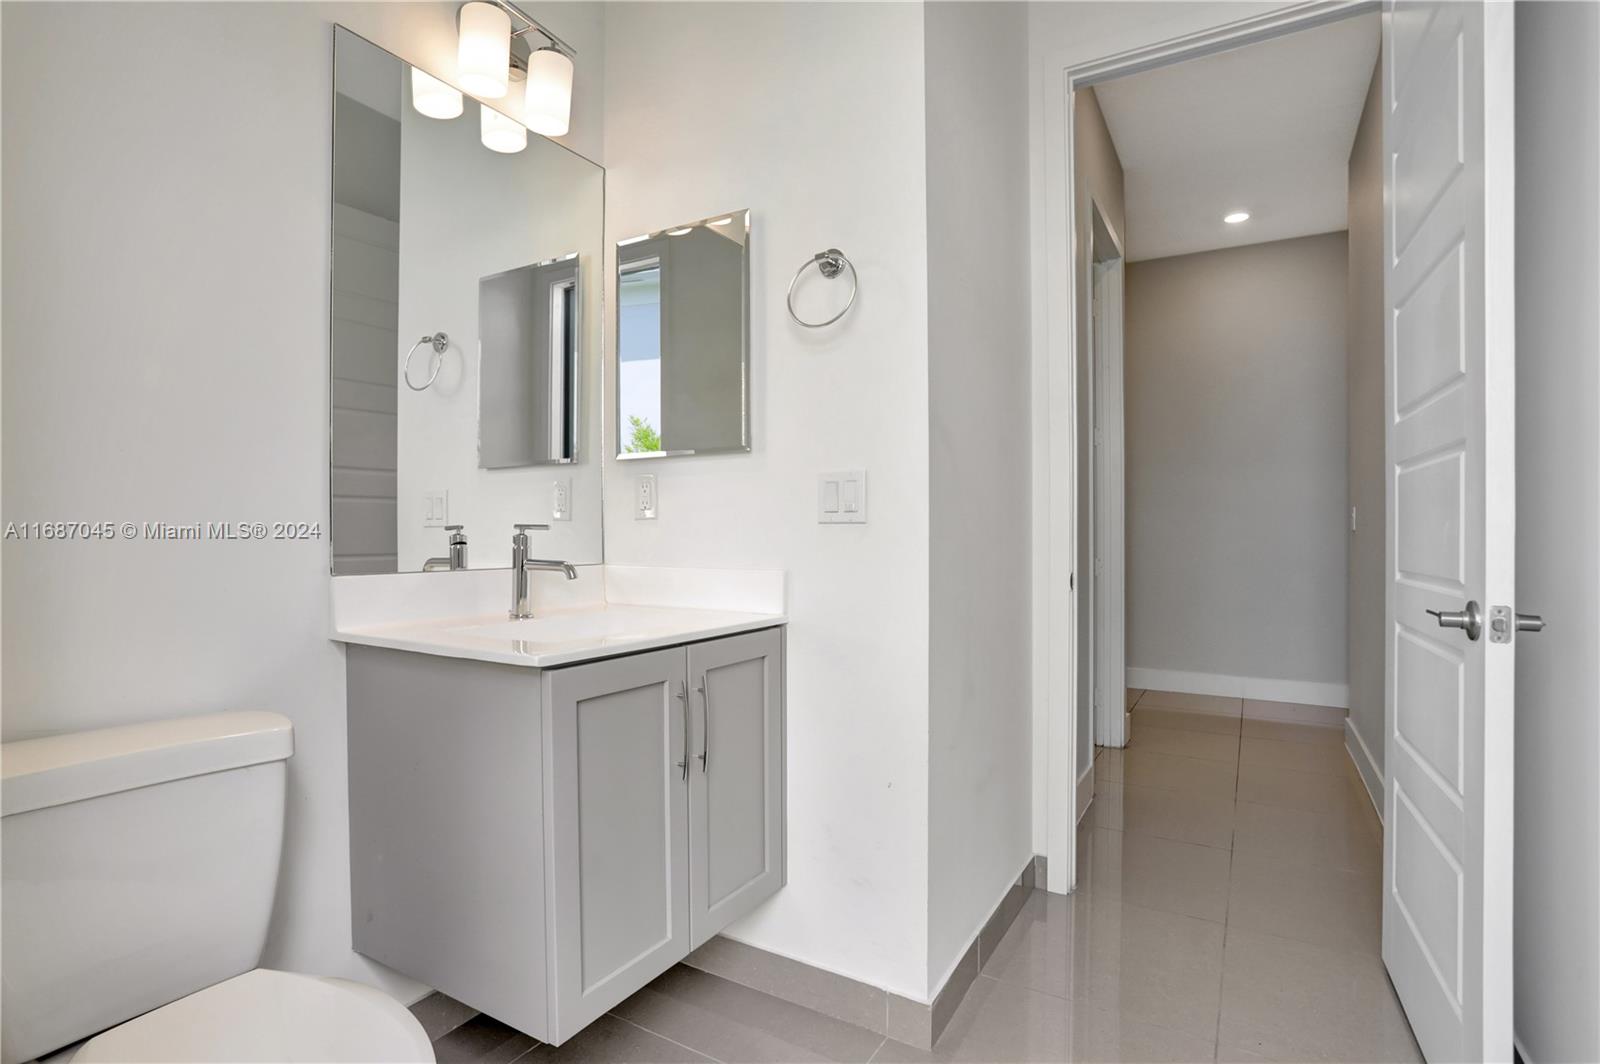
This luxurious Wi-Fi CERTIFIED™ home in the Presidential Collection with larger lots, features a grand foyer with 21-ft ceiling, spacious Gourmet Kitchen, Next Gen® Suite, Luxurious Primary Retreat with coffered ceiling, two walk-in closets, spa-like bath. Each bdrm has a private, full bath. This beautiful home combines open spaces, stylish appointments, and high-quality features like tankless water heater, impact resistant windows & glass doors to create a sense of harmony and tranquility. Cascata offers 24-hr guarded gates with 2 entrances and homeowners have complete access to 2 grand clubhouses: MiraLago Clubhouse & Club Cascata! These clubhouses boast resort-style pools, kid’s water park, tennis, racquetball, elegant ballrooms, dance studio, fitness trails, fitness centers & more.
/u.realgeeks.media/oursouthflorida/header.png)
Additional Information
- Days on Market
- 42
- View
- Lake
- Waterfront Description
- WF/No Ocean Access, Lake
- Tax Amount
- $21,258
- Water Access
- None
- Parcel Number
- 474129052650
- #Garage Spaces
- 2
- Bedroom Description
- At Least 1 Bedroom Ground Level, Primary Bath Shower, Primary Bath Tub, Primary Bedroom Upstairs
- Front Exposure
- Southeast
- Association Fee
- $718
- Lot Size
- 9,533
- Exterior Features
- Open Balcony, Room For Pool
- Parking Restrictions
- Driveway, Paver Block
- Pet Restrictions
- More Than 20 Lbs
- Pets Allowed
- Yes
- Address
- 10445 S Lago Vista Cir, Parkland
- Elementary School
- Heron Heights
- SqFt Liv Area
- 4,274
- Year Built
- 2018
- Design
- Detached, Two Story
- Development Name
- Cascata, Cascata
- Style
- House
- Middle School
- Westglades
- Senior High School
- Marjory Stoneman Douglas
- Restrictions
- Assoc Approval Required, Ok To Lease, Ok To Lease With Res
- Construction Type
- Concrete Block Construction
- Interior Features
- Cooking Island, Entrance Foyer, Laundry Tub, Pantry, Roman Tub, Volume Ceilings, Walk-In Closet(s), Family Room, Separate Guest/In-Law Quarters, Maid/In-Law Quarters, Utility Room/Laundry
- Section
- 29
How much is your home worth?
...get instant property value now!
Mortgage Calculator
Listing Courtesy of Zen Real Estate Advisors and Consultants, LLC., Contact:
Selling Office: Maxima Realty Inc..