Share this with your friends


(954) 702-2757
United Realty Group, Inc
9015 Vista Way, Parkland, FL 33076
- $2,250,000
- 6
- BD
- 8
- BA
- 5,787
- SqFt




- Sold Price
- $2,250,000
- List Price
- $2,379,900
- Closing Date
- Apr 26, 2024
- MLS#
- A11511725
- Subdivision
- Watercrest
- Status
- CLOSED
- Type
- Single Family Residential
- Bedrooms
- 6
- Full baths
- 6
- Half baths
- 2
- Living Area
- 5,787
Property Description
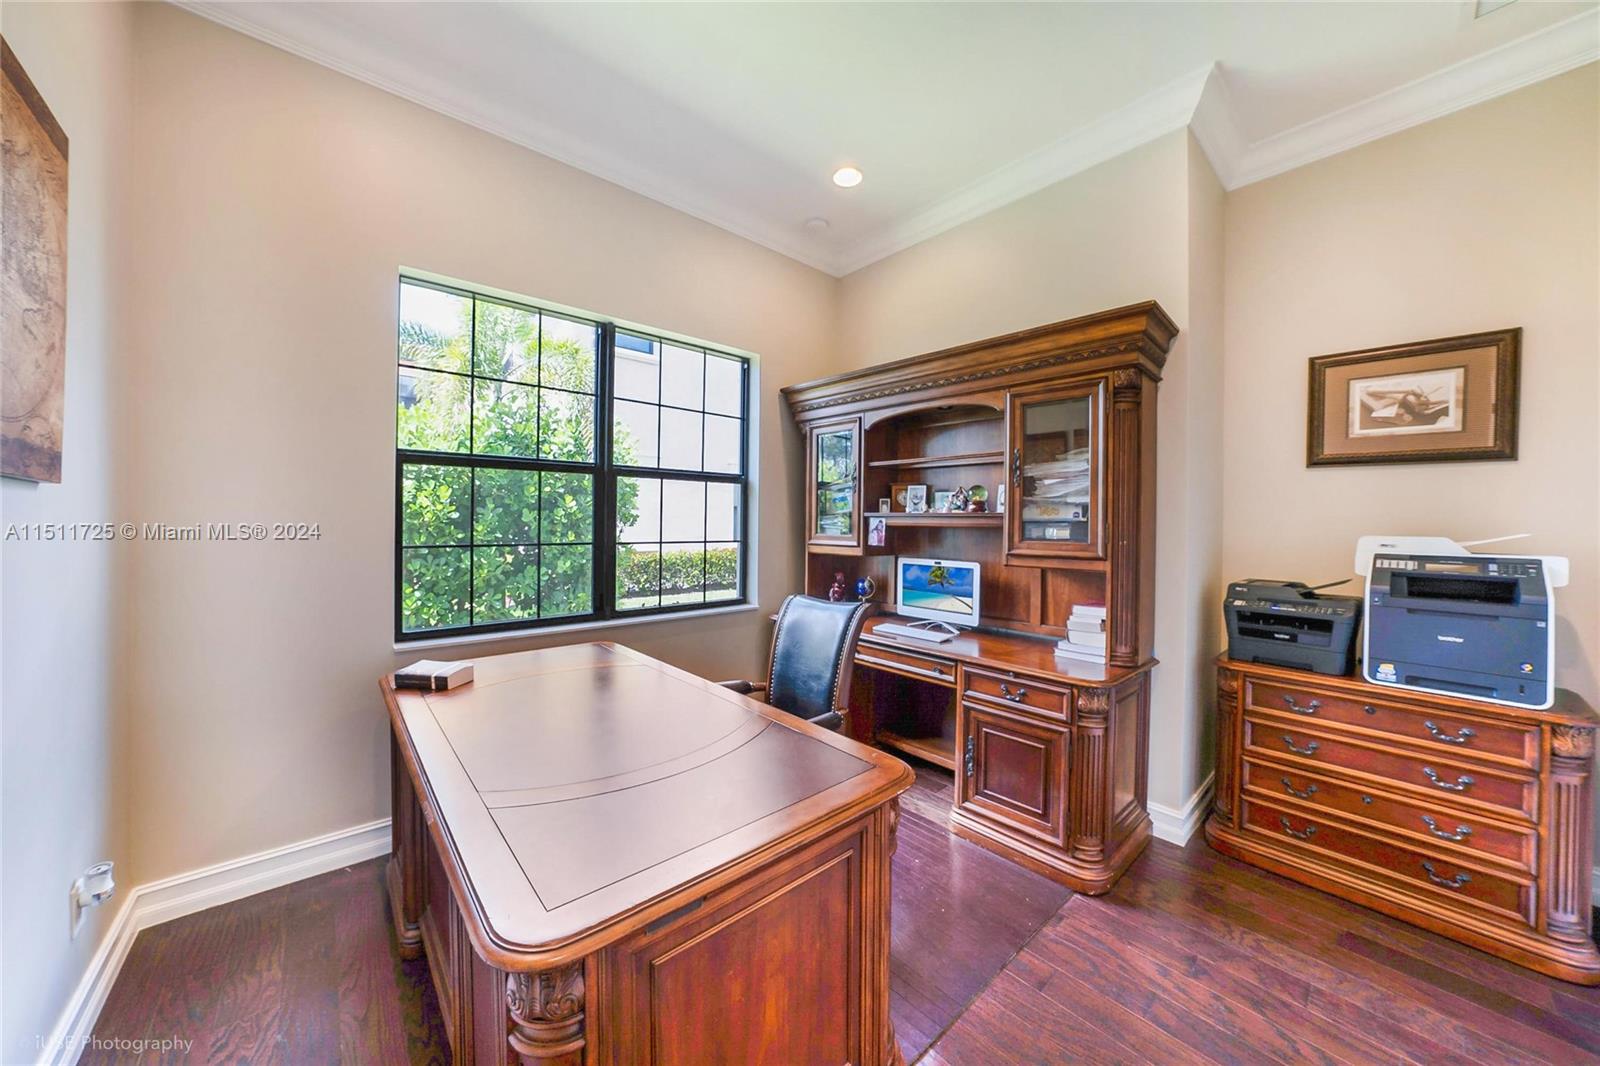
Renovated Luxury home features 5 bedroom each with a full bath, media room, Loft, 6 full bathrooms, 2 half bathroom, huge master, new flooring, fresh paint,large master bathroom, custom cabinetry throughout , large balcony and covered patio, laundry room with 2 washers and 2 dryers, concrete block construction on both first & 2nd floor, oversized 4 car garage which can fit certain 25ft boats, impact windows, iron front door, gas heated pool and spa, huge family room with 20 foot window. Newer kitchen features a huge island, upgraded cabinets to ceiling and upgraded appliances. New refrigerator still under warranty , oversized pantry,48inch gas cooktop, double oven, 2 dishwashers ,security cameras, smart switches, and a large fenced lot. HOA includes lawn and a 24-hour secured community.
/u.realgeeks.media/oursouthflorida/header.png)
Additional Information
- Days on Market
- 42
- View
- Lake
- Waterfront Description
- WF/Pool/No Ocean Access, Lake, Lake Access
- Tax Amount
- $24,711
- Water Access
- Other
- Pool
- Yes
- Parcel Number
- 474129030510
- Pool Description
- Automatic Chlorination, Auto Pool Clean, In Ground, Fenced, Heated, Pool/Spa Combo
- #Garage Spaces
- 4
- Bedroom Description
- At Least 1 Bedroom Ground Level, Primary Bedroom Upstairs
- Front Exposure
- East
- Association Fee
- $394
- Special Information
- Substantially Remodeled
- Lot Size
- 12,269
- Exterior Features
- Open Balcony
- Parking Restrictions
- Circular Driveway, Driveway, Paver Block
- Pet Restrictions
- Restrictions Or Possible Restrictions
- Pets Allowed
- Yes
- Address
- 9015 Vista Way, Parkland
- SqFt Liv Area
- 5,787
- Year Built
- 2016
- Design
- Detached, Two Story
- Development Name
- Watercrest
- Style
- House
- Restrictions
- Ok To Lease
- Construction Type
- Concrete Block Construction, Brick Veneer, CBS Construction, Stone
- Interior Features
- First Floor Entry, Built-in Features, Closet Cabinetry, Cooking Island, Entrance Foyer, Pantry, Roman Tub, Volume Ceilings, Walk-In Closet(s), Attic, Den/Library/Office, Family Room, Loft, Media Room, Utility Room/Laundry
- Section
- 29
How much is your home worth?
...get instant property value now!
Mortgage Calculator
Listing Courtesy of Capital Realty SFL, Contact:
Selling Office: Legacy Plus Realty Inc.